













Skylights and rooflights in Dunkeswell

Dunkeswell's farmhouses, barn conversions, bungalows and extensions: rooflights and skylights fitted for the plateau and finished inside.

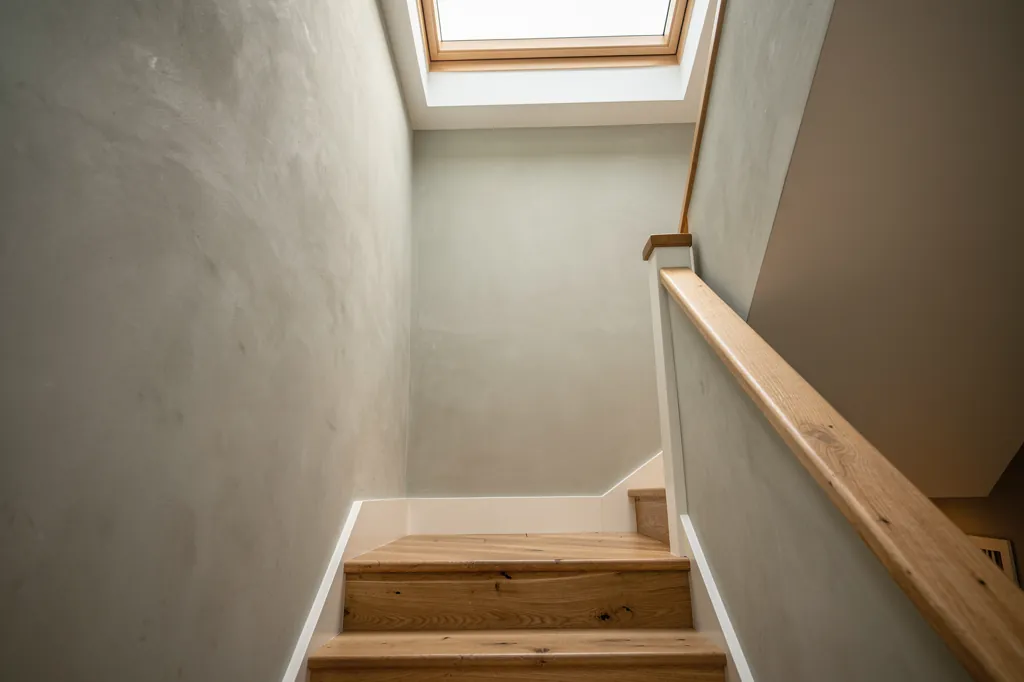
A sun-lit hallway in a new-build home with a rooflight above the stairs

Dunkeswell at a glance

Homes you'll find
Stone and cob farmhouses, converted barns, estate-era cottages, post-war bungalows and newer infill houses
Roofs
Slate, plain clay tile and thatch where the buildings are old, with machine-made tiles on later houses and flat roofs on kitchen extensions
Planning
East Devon District Council; the Blackdown Hills landscape designation is not a national park, so confirm with the council
Exposure
High, open plateau ground with more wind, cloud and damp than the valley towns, and earlier frosts

What Dunkeswell's deep farmhouse roofs and upland weather demand from the glass

  • Deep roofs, long shafts

    Farmhouse and barn roofs are thick, so a splayed lining is what stops the opening reading as a chimney from below.

  • Thin slate and plain tile

    Thin coverings need a flashing kit chosen for the covering, not one made for thick profiled tile.

  • Open high ground

    Wind from the west and south-west and long damp spells mean flashings, fixings and upstand falls are specified with care.

  • Barn timbers and wide spans

    Converted barns have heavy, widely spaced rafters, so the rafter spacing decides the size and position of the glass.

The finishing notes

Rooflights in Dunkeswell

Dunkeswell sits high on the Blackdown Hills, north of Honiton and some twenty-two miles out of Exeter, with East Devon District Council as its planning authority. We install and replace skylights, rooflights and roof windows across the village and the farmland around it. The work is usually a roof window in a loft, a lantern on a kitchen extension, or a new opening in a farmhouse or converted barn that has more roof than daylight.

Rooflight installation in Dunkeswell asks two things of the specification: a roof that can take upland weather, and a ceiling that is finished as carefully as the glass above it. Before work starts, the quote records for that room the materials in the ceiling and the roof, the form the lining will take and how its edge will finish, so the inside is never left to guesswork once the roof is open.

01The houses

Farmhouses, estate cottages and post-war homes around Dunkeswell

Farmhouses, barns and old cottages around the lanes, with post-war and newer homes on the edges.

The village is spread rather than tight. Around the centre and along the lanes that run out into the hills, you find farmhouses with long, deep roofs, stone and cob cottages, and former farm buildings that have been turned into homes. Walls on the older houses are thick, and many carry render or limewash over cob, local stone or flint-like chert from the Blackdown Hills.

Dunkeswell also has a history that shaped its building. A Cistercian abbey was founded here in the early thirteenth century, though little of it now survives, and the airfield on the plateau was an important base in the Second World War. The housing that went up in the decades after that, including estates and bungalows on the edges of the village, is plainer in character: brick or render, concrete tile, and plasterboard ceilings under regular roof timbers.

Where the homes are
Farmhouses
Long, deep roofs over thick cob or stone walls
Converted barns
Large roofs with heavy, wide-spaced rafters
Village edges
Post-war estates and bungalows in brick or render
Infill and extensions
Newer houses and flat-roofed kitchen additions

The result is a village where a single lane can contain three different roof builds, and no two rooflight jobs begin from the same set of facts.

More recent building has filled in gaps. New houses and extensions sit beside old farm tracks, and several older cottages have been extended at the back with flat-roofed kitchens or a pitched addition. The result is a village where a single lane can contain three different roof builds, and no two rooflight jobs begin from the same set of facts.

That is why we ask early what the house is made of. A rooflight over a 1960s landing and one in a stone farmhouse bedroom do not share a detail, and the quote reflects that.

Next note: Slate, clay tile and thatch on Blackdown Hills roofs

02The roofs

Slate, clay tile and thatch on Blackdown Hills roofs

Slate, plain tile and thatch on the old buildings, flat roofs on the extensions.

Traditional roofs in and around Dunkeswell are a mix of slate, plain clay tile and thatch, with corrugated sheeting on some farm buildings that have been converted. Slate and plain tile are thin and need the right flashing kit for the covering, because a kit meant for thick profiled tile will not sit properly against them. We note the roof covering at survey and choose the flashing from it, not the other way round.

A thatched cottage is a special case. In thatch the rooflight sits on a kerb built for the job, with the thatch worked in around its edges, and the plan is agreed with a thatcher before any opening is cut. Our thatched roof rooflight answer explains what that involves.

GlassSplayed lining, wider at the ceiling
  • Slate or plain clay tile
  • Battens and underlay
  • Heavy rafters, trimmed where the span needs it
  • Plaster ceiling
A farmhouse roof, top to bottom

Barn conversions have their own habits. Roofs are large, the rafters are often wide-spaced and heavy, and the ceilings may follow the rafter line with timbers left on show. A roof window that sits cleanly between those timbers is easier to finish than one that cuts across them, so the spacing decides the size.

On extensions, flat roofs are the norm. Either a flat rooflight or a lantern is set on a formed upstand, and we line the inside of it so the glass ends in a crisp opening in the ceiling.

Next note: East Devon District Council and a Blackdown Hills setting

03Planning

East Devon District Council and a Blackdown Hills setting

East Devon decides, in a Blackdown Hills setting that is not a national park.

Planning in Dunkeswell is dealt with by East Devon District Council. The village lies in the Blackdown Hills, a nationally designated landscape, which is not the same as a national park and does not by itself take away the permitted development right for rooflights. As with anywhere, it is sensible to confirm the position with the council before you commit to a design.

On most houses a rooflight can go in under the standard permitted-development allowance, which comes with conditions covering projection, height and sideways-facing glass; our rooflight planning and Building Regulations guide lists them. A flat or maisonette is the exception, because there is no householder allowance and the rooflight needs permission.

Who decides what
The village
East Devon District Council
Blackdown Hills setting
Not a national park, so the usual allowance stays
Listed farmhouses and cottages
Consent for any external change
Flats and maisonettes
A planning application

Consent is needed for any outside alteration to a listed house, and some of the older farmhouses and cottages around Dunkeswell are in that position. In a listed house the interior is part of the consent as well, so cutting a ceiling or trimming a rafter needs to be covered. If a conservation area or Article 4 direction applies to your address, the council may restrict the allowance further.

Apart from planning, cutting a new rooflight into an existing roof counts as notifiable building work, and so does swapping one for another, frame and glass. You will not need to chase Building Control, because we send the notification.

Next note: Wind, rain and frost on the Dunkeswell plateau

A sun-lit hallway in a new-build home with a rooflight above the stairs
04The weather

Wind, rain and frost on the Dunkeswell plateau

High, open ground: more wind and damp than the valley towns, and earlier frost.

Height is the main fact about the Dunkeswell climate. The village stands on high ground, open to the west and south-west, and it gets more wind, more cloud and longer spells of damp than the valley towns below. Frost tends to arrive earlier and linger longer than it does down in the valleys.

For a rooflight that means a more careful specification than the same window would need in a sheltered Exe valley street. Flashing is picked for the slope's pitch and how much weather it takes, the fixings are stainless steel or coated, and the frame is sized so the glass and the roof build around it are not asked to do more than they were designed for. On a low-pitch extension roof, the upstand height and the falls matter more than they do in a calm spot.

Specified for the plateau
  • Flashing chosen for the pitch and exposure
  • Stainless or coated fixings
  • Upstand height and falls checked on low roofs
  • Warm-edge spacers in the glazing
  • Rain sensor on an electric opening rooflight

A large pane of glass is the coldest thing in the room on a frosty morning, so condensation shows there first.

Cold surfaces matter indoors as well. A large pane of glass is the coldest thing in the room on a frosty morning, so condensation shows there first. Warm-edge spacers and a well-insulated lining help, as does a vapour control layer taken onto the frame, and together they stop damp reaching the plaster.

Opening rooflights give the house a way to clear steam and stale air in damp weather, and a rain sensor on an electric one shuts it if a squall arrives while you are out. Part F also recognises opening rooflights as part of a home's purge ventilation.

Access is part of the weather question too. A tower on soft ground after a wet week needs boards under its feet, and a long farm track may mean materials are carried in rather than driven to the door. We would rather plan that at the survey than discover it on the morning.

Next note: Choosing a rooflight for a Dunkeswell farmhouse, bungalow or extension

05The right product

Choosing a rooflight for a Dunkeswell farmhouse, bungalow or extension

A roof window sized to the rafters, a lantern on the extension, a sun tunnel for the blind landing.

Because the housing is so mixed, the product list is too. The village's main house types each lead to a different choice.

  • A farmhouse with a deep roof gets a roof window sized to the rafter spacing, with a splayed lining to carry light down through the thickness of the roof.
  • In a barn conversion, a row of roof windows or a long fixed rooflight works best, set so the timbers stay visible and clean lines run through the ceiling.
  • For 1960s bungalows and chalets, roof windows light a loft room, and a sun tunnel brightens a landing that has no window at all.
  • Behind the house, a kitchen or garden room takes a lantern, or a flat unit over a lined upstand.
  • Slate and thatch cottages call for a small conservation rooflight where appearance matters, on the slope furthest from the lane.

Farmhouse or barn

Usual product
Roof window sized to the rafters, or a long fixed rooflight
Roof covering
Slate, plain tile or thatch
Ceiling
Lath and lime, boards or later plasterboard
Lining
Deep and splayed

1960s bungalow

Usual product
Roof window for the loft, sun tunnel for the landing
Roof covering
Concrete tile
Ceiling
Plasterboard on regular timbers
Lining
Short and straight

Under a south-facing slope a bedroom suits solar control glazing, whereas a landing facing north gains more from clear glass

Whichever you choose, the glass is specified for the room it serves. Under a south-facing slope a bedroom suits solar control glazing, whereas a landing facing north gains more from clear glass and every scrap of daylight the frame lets through. Overhead glass should have a laminated inner pane as good practice, and acoustic glazing is available where rain on the roof would otherwise be heard in a loft bedroom.

If the rooflight is a loft room's only window, check that it can work as an escape window. Approved Document B has its own size and position requirements, and the finished opening must satisfy them, so we confirm that against the plans before ordering.

Stairwells are worth a mention. Many farmhouse and bungalow landings in the area are dark because the only light comes from a small window at the far end, and a roof window or sun tunnel above the stairs changes the whole house. The shaft there is usually the longest in the building, so the lining design is where the effort goes.

Next note: Cob, chert and plaster: the ceilings of Dunkeswell homes

06The ceiling

Cob, chert and plaster: the ceilings of Dunkeswell homes

Lath and lime, boards and hidden earlier ceilings: the way the opening is cut and finished.

Inside an older Dunkeswell house, the ceilings can be hard to read. Some are lath and lime, some are boards with a skim over, and some are modern plasterboard laid over an earlier ceiling that nobody has opened. We find out which at survey, because the method changes with the material, and so does the finish.

In old ceilings the plaster is supported before it is cut, the edge is scored and trimmed, and anything loose near the opening is secured back. Our lath and plaster ceiling answer describes the sequence. Rafters are trimmed with doubled timbers either side where a span needs it, which is structural work and covered by Building Control.

  1. Find the ceiling typeRead at survey, since the method follows the material
  2. Support and scorePlaster held and cut cleanly
  3. Trim the raftersDoubled timbers where the span needs it
  4. Line and finishSplayed lining, lime where the house needs it

Angling the sides outward so the shaft opens wider at the ceiling spreads the daylight and gives the room a soft-edged opening.

The lining comes next. Farmhouse roofs are deep, and a straight shaft through them looks like a chimney from below. Angling the sides outward so the shaft opens wider at the ceiling spreads the daylight and gives the room a soft-edged opening. How much splay a roof allows depends on the depth between the outer covering and the ceiling, so we measure that in the loft.

Cob and lime want lime. A breathable lime plaster on the lining, feathered into the old surface and finished in a mineral paint, keeps the wall behaving as it always has. In newer homes, plasterboard is taped or skimmed and left ready for your paint. Read more on the finish schedule page about what each line records.

Next note: Booking a Dunkeswell survey, with Honiton and Cullompton close by

07The survey

Booking a Dunkeswell survey, with Honiton and Cullompton close by

The roof, room and loft are measured, lanes and tracks are considered, and a written quote is sent afterwards.

Dunkeswell is a drive of a few miles from Honiton, and a little further from Cullompton, so we can reach it from either side. If you are comparing options in the towns around, we cover Honiton and Cullompton as well.

The survey takes in the roof, the room and the loft. We read the roof covering, measure how deep the build is from the outer face to the ceiling, check the rafters and any trimming needed, and look at the ceiling for its material and its condition. We also look at the route into the house, because farm tracks and narrow lanes affect where materials can be delivered.

What we record at the visit
Roof covering
Decides the flashing kit
Build depth
Outer face to ceiling, which sets the splay
Rafters
Spacing and any trimming needed
Access
Tracks and lanes for deliveries

Weather on the plateau is part of planning the day. Opening a roof needs a dry spell and a plan for covering it, so installation days are fitted around the forecast and the work is staged to keep the opening protected. Dust sheets go down, and the room is cleaned before we leave.

The quote then arrives in writing with the lining and ceiling details alongside the price, and a farmhouse roof and a 1960s bungalow will come out quite differently. Work begins once you agree it, and a 10-year workmanship guarantee stays with the installation afterwards. To get started, fill in the quote form, or send a WhatsApp message, or write in to info@brightviewskylightsexeter.co.uk. Everything else we do is laid out on the homepage, and the list of areas shows where else we work.

Near Dunkeswell

All areas we cover

Get a quote

Tell us about the room

  • No obligation
  • Finish schedule included
  • 10-year guarantee
CallGet a quote