













Skylights and rooflights in Bovey Tracey

Rooflights and skylights for Bovey Tracey's stone terraces, villas and barn conversions, fitted for the moor edge and the ceilings beneath them.

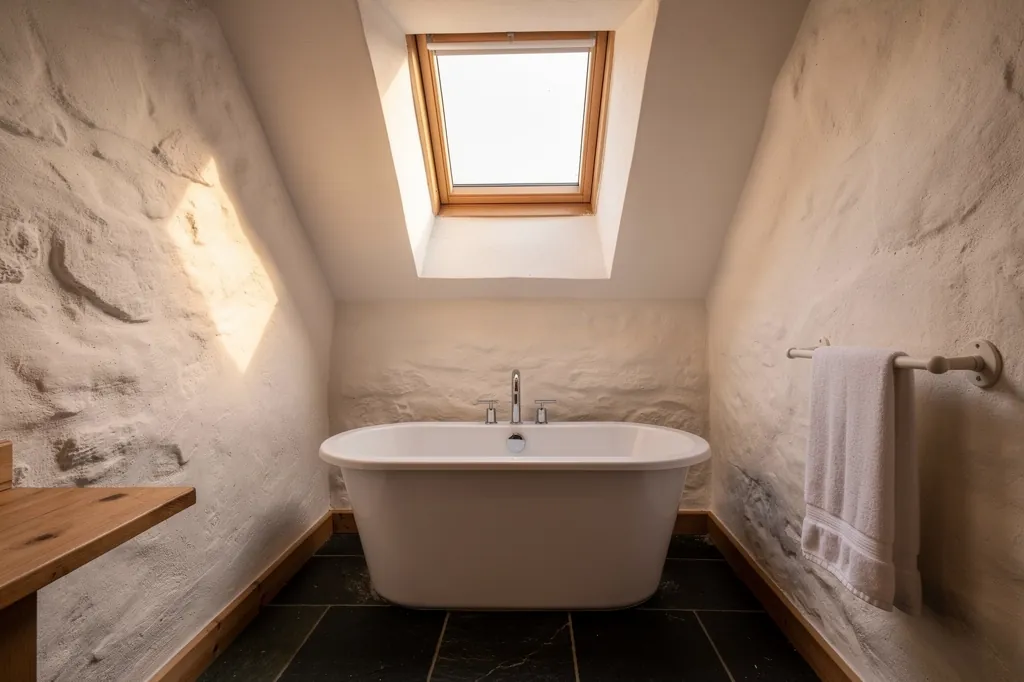
A rooflight over the bath in a cob cottage bathroom

Bovey Tracey at a glance

Homes you'll find
Victorian and Edwardian stone and render terraces, older main-street buildings, valley villas, postwar estates and barn conversions
Roofs
Natural slate on most older houses, some clay tile, concrete tile where the houses are newer, flat membranes on rear extensions
Planning
Teignbridge for most of the town, the national park authority within its boundary, with the historic centre designated as a conservation area
Exposure
A sheltered valley floor, where the higher streets below the moor get hard frost and open weather

Stone walls, moor frost and the glazing Bovey Tracey homes need

  • Which side of the boundary

    The national park edge runs close to the town, so we check whether your address falls under Teignbridge or the park authority before a design is settled.

  • Uneven old rafters

    Roofs in the older stone and cob houses have rafters that wander, so the opening is measured on site and any trimmed rafter is doubled.

  • Frost on the higher streets

    Cold mornings above the river make condensation show at a thin lining first, so the insulation is carried right up to the frame.

  • Steep lanes for deliveries

    Getting glass up some of the town's tight, sloping lanes needs thought, so we plan the unloading and any tower during the visit.

The finishing notes

Rooflights in Bovey Tracey

Rooflight installation in Bovey Tracey takes in everything from the stone terraces near the river to the villas and bungalows that climb towards the moor. The town sits on the River Bovey at the eastern edge of Dartmoor, about 18 miles from Exeter, and its planning position is the first thing to settle: Teignbridge District Council covers most of the town, but the Dartmoor National Park boundary runs close by, so the right authority depends on which side of that line your house stands.

The second thing to settle is the inside. Older Bovey Tracey homes have thick walls, uneven rafters and plaster that has moved over the years, and a rooflight there only looks right if the opening is lined and finished to suit. Our quotes set out in writing how the lining and plaster will be done in that room, and you agree those details while the roof is still intact.

01The houses

Bovey Tracey's houses, from clay-town terraces to moorland-edge villas

A pottery and clay town's housing, from Victorian terraces to moorland-edge villas and converted barns.

Bovey Tracey was a working town as much as a market one. The Bovey Basin clay and a long history of pottery making brought workers and money, and the Victorian and Edwardian terraces around the centre were built for them: short rows of stone and render houses, narrow in plan, with steep pitched roofs and small upstairs rooms.

Along the main streets you find older buildings that were shops, inns and merchants' houses, now flats and offices above ground-floor units. Some are stone, some are cob under a thick coat of render, and many have been altered so many times that the roof structure is a record of every owner. Further out, the valley sides carry larger villas with generous plots, and then the postwar and later estates, where brick and render houses sit under concrete tile.

Where the homes are
Around the centre
Victorian and Edwardian stone and render terraces
Main streets
Older shops, inns and merchants' houses, now with flats above
Valley sides
Larger villas on generous plots
Town fringes
Postwar estates and converted barns

Farm buildings and barns on the town's fringes have been converted into homes too, and those bring tall open roofs with purlins and trusses that a rooflight has to work around rather than through.

That mix means the first question at a survey is not what you want to fit but what you already have. A narrow terrace bedroom, a villa landing under a hipped slate roof and a barn kitchen with exposed timbers need three different answers, and the lining that finishes each one is different again.

Next note: Granite, slate and the roofs below Dartmoor

02The roofs

Granite, slate and the roofs below Dartmoor

Natural slate on rafters that were never evenly spaced, concrete tile on later homes, flat roofs behind.

Slate is what most of the older roofs here are covered in. It was the roofing of choice across this side of Devon, and on a steep Victorian pitch it has often lasted well. Some roofs have clay tiles, and a few cottages near the edge of the town retain older, heavier stone slates or even thatch, which needs its own approach and a conversation with a thatcher before anything is cut.

Behind the slate, the roof structure varies. Rafters in an older house are seldom evenly spaced, and a rooflight that sits comfortably between two of them on a new roof may need one cut and carried on a doubled timber on either side. Cutting a rafter is structural, so Building Control has to be told and we take care of that. Wall plates and rafter feet in cob and stone houses can be deep and irregular, so the depth between the slope and the ceiling has to be measured on site, not guessed from a drawing.

GlassSplayed lining, wider at the ceiling
  • Natural slate
  • Battens and underlay
  • Rafters, one trimmed and doubled
  • Lath and plaster ceiling
An older Bovey Tracey roof, top to bottom

Slate adds its own detail. The flashings have to follow how thick the slate is and how it is laid, and old slates are lifted carefully and set aside so the sound ones can be laid back around the new frame, with any broken ones replaced to match. A roof that has been patched over the decades can have three or four different slate sizes on one slope, which is worth knowing before the opening is marked out.

On later roofs the work is simpler. Concrete tile takes a roof window with the flashing kit for profiled roofing, and a flat roof on a rear extension, whether felt, GRP or single-ply membrane, can carry a flat rooflight, or a lantern lifted on an upstand.

Next note: Bovey Tracey and the edge of the national park

03Planning

Bovey Tracey and the edge of the national park

Teignbridge for most of the town, the national park authority inside the boundary, and a conservation area at the centre.

Bovey Tracey's historic centre lies within a conservation area, and Dartmoor National Park Authority has its headquarters at Parke on the town's doorstep, so the park is never far from the conversation. Most of the built-up area is administered by Teignbridge District Council, but the park boundary should be checked against your address rather than assumed, because planning inside it is handled by the park authority and some permitted development rights are restricted there.

Most ordinary houses here can take a rooflight under the general permitted-development limits, and the town centre conservation area does not change that unless an Article 4 direction has been made. Listed buildings are different, as external changes need consent first. The flats above the shops and in the older buildings on the main streets have no householder rights, so a rooflight there goes through a planning application. For the limits on size and projection that apply nearly everywhere, the Devon planning and building rules guide is the place to look.

Who decides what
Most of the town
Teignbridge District Council
Inside the park boundary
Dartmoor National Park Authority
Historic centre
Conservation area, Article 4 direction to be checked
Listed buildings and flats
Consent or an application first

The page on rooflights in Dartmoor National Park covers the park in detail. If you are unsure which authority applies, ask the council before you order glass.

Next note: Weather off the moor: how exposure shapes a Bovey Tracey roof

A rooflight over the bath in a cob cottage bathroom
04The moor edge

Weather off the moor: how exposure shapes a Bovey Tracey roof

Valley shelter by the river, wind and frost on the higher streets above it.

Bovey Tracey is a valley town with moorland above it, and the weather changes as the ground rises. Houses by the river sit in the shelter of the valley, while those on higher streets take wind and rain coming straight off the moor. Higher ground also means more frost, and winter mornings that start well below freezing are a normal part of a roof's year here.

That affects how a rooflight is built into the roof. On the exposed upper slopes we match the flashing and frame to the pitch, use coated or aluminium outer cladding and take care with the tray that carries water round the frame. The glazing choice matters too, because a cold ceiling above a warm room is where condensation shows first.

By the river

Shelter
Valley shelter from the worst wind
Frost
Frost, but less exposed
Outer finish
Standard coated cladding
Inside
Insulated lining

Higher streets

Shelter
Wind and rain straight off the moor
Frost
More frost, colder ceilings
Outer finish
Coated or aluminium cladding, careful tray
Inside
Insulated lining, vapour layer lapped to frame

The detail inside the room is what keeps that condensation in check. Three details separate a clean white edge from a damp patch in the corner: insulation carried behind the lining, a vapour control layer taken onto the frame, and a lining that is not left thin at the head.

  • Flashing and fixings matched to the slope and how exposed it is
  • Insulation continued behind the lining right up to the frame
  • Laminated inner pane for glass overhead, as good practice
  • A rain sensor on opening rooflights in an exposed top-floor room

Next note: Roof windows, lanterns and conservation glass for Bovey Tracey roofs

05The right product

Roof windows, lanterns and conservation glass for Bovey Tracey roofs

A conservation rooflight on stone, a roof window in a Victorian loft, a lantern on the extension.

Bovey Tracey's housing falls into a handful of types, and each has a product that usually fits it best.

House or roomWhat usually fits
Stone terraces and older cottagesA conservation rooflight set low in the slate, on the back slope where it can be
Loft rooms in Victorian homesA roof window, hinged either at the middle or the top according to how high the sill sits
Rear extensions with a kitchen or garden roomA lantern over the extension, or a low flat rooflight on a kerb
Converted barnsSeveral roof windows spaced to the trusses, or a long rooflight between purlins
Gloomy landings and bathroomsA sun tunnel, which squeezes between rafters

A south-facing slope can turn the room below stuffy by late afternoon, and an opening unit set high up lets the heat escape.

A south-facing slope can turn the room below stuffy by late afternoon, and an opening unit set high up lets the heat escape. Part F counts opening rooflights towards purge ventilation. Every installation here meets the current Building Regulations, Part L thermal limits for new and replacement glazing among them, and swapping a complete rooflight, frame and glass, is notifiable as well. We deal with Building Control.

Next note: Old plaster and thick walls: finishing the opening in a Bovey Tracey house

06The ceiling

Old plaster and thick walls: finishing the opening in a Bovey Tracey house

Lath and lime in the old houses, plasterboard in the newer ones, and a lining that suits the roof depth.

Step into an older house here and the ceiling gives its age away. Some are lath and lime plaster, with the lime pushed through the laths to hold the whole thing together. Some are plasterboard fixed in a later decade, and some are boarded under a lower ceiling that was added when the loft was converted.

Lath and plaster ceilings get propped from underneath before we touch them. We score the plaster, trim the laths back to solid timber and fix anything loose nearby, and the frame is fitted last. The depth of the roof decides how the lining is formed. A stone house with a steep slate roof often has a deep shaft, and there the sides are angled outward, widening the ceiling opening beyond the glass so the edge looks like part of the room rather than a hole in it.

  1. Prop from belowThe ceiling supported before anything is cut
  2. Score and cutLaths trimmed to the nearest timber, loose plaster made secure
  3. Form the liningAngled out to widen a deep shaft
  4. Make goodLime built up and feathered, or board taped or skimmed

Lime plaster belongs against old lime, so where the house calls for it we build the meeting line between new lining and old ceiling up in lime, feather it out

Lime plaster belongs against old lime, so where the house calls for it we build the meeting line between new lining and old ceiling up in lime, feather it out and leave a breathable finish. Newer ceilings are patched with plasterboard that is taped or skimmed to blend in.

All of this is recorded in your finish schedule, and the method has its own page, how a rooflight is finished inside.

Cob and thick stone walls add one more consideration. A rooflight in the roof of a cob house sits above walls that move with the seasons and breathe, so the finish at the ceiling uses materials that allow for that, and we avoid sealing in damp with hard cement or impermeable paint. If you are not sure what your walls and ceiling are made of, the survey will tell us, and the schedule will say so in plain words.

Next note: A survey in Bovey Tracey, moor roads and all

07The survey

A survey in Bovey Tracey, moor roads and all

We measure the roof, room and loft, plan access up the steep lanes, and agree the planning route with you.

Bovey Tracey is a straightforward drive from Exeter along the A38 and then the A382, so surveys are easy to book for homes across the town and its surrounding lanes. The visit starts outside with the roof, then moves indoors to measure the room and loft and identify the ceiling material. Anything that could complicate the finish gets noted, from cornice detail to an old crack running towards the opening.

Roof access matters as much as the room. A house on a steep lane may have no space for a skip or a delivery lorry, so glass and materials sometimes have to be carried a distance, and the programme allows for that. Rooflights are heavy once the glass is in, and handling them safely on a steep slate roof takes planning.

What the visit covers
  • The roof, slope by slope
  • Room and loft depth, roof to ceiling
  • What the ceiling is made of
  • Access for materials and a tower
  • Which planning authority applies

Some streets and lanes here are narrow, steep or both, so we spend part of the visit working out how materials reach the house

Some streets and lanes here are narrow, steep or both, so we spend part of the visit working out how materials reach the house and where a tower or scaffold would stand. We also look at the planning position with you: which authority applies, whether the property is listed and whether a conservation area or the national park changes the route.

Once the survey is done, the price comes in writing together with the lining and plaster details, and you sign off both before any work begins. Dust sheets and cleaning are part of the job, and a 10-year workmanship guarantee follows it. Whether the house is a river-side terrace or a villa up towards the moor, the quote form is the quickest way in, or you can send a WhatsApp message, or a note to info@brightviewskylightsexeter.co.uk. Homes in nearby Chudleigh are covered by the same service, and the skylight and rooflight installation homepage gives the wider picture, or see all the areas we cover.

Near Bovey Tracey

All areas we cover

Get a quote

Tell us about the room

  • No obligation
  • Finish schedule included
  • 10-year guarantee
CallGet a quote