













Skylights and rooflights in Bow

Rooflight installation for Bow's cob cottages, Victorian houses and barn conversions, built for open mid Devon weather, with the ceiling finished inside.

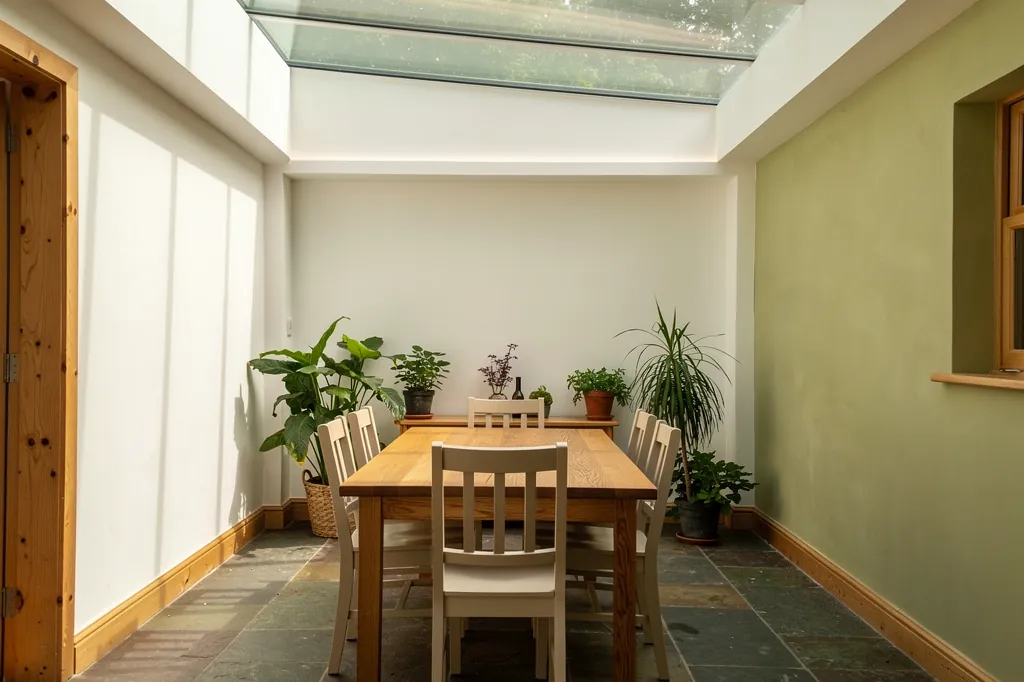
A garden room with a flat rooflight above a dining table

Bow at a glance

Homes you'll find
Cob cottages, some thatched, Victorian terraces along the village street, converted barns and later bungalows
Roofs
Thatch, natural slate, concrete tile, with membrane roofing on flat extensions
Planning
Mid Devon District Council; check for listed status, any conservation area and conversion conditions
Exposure
Open farmland with rain and gusts from the south west and cold nights on higher ground

What a Bow cottage ceiling and a mid Devon ridge demand of the glass

  • Cob and lime ceilings

    Old Bow cottages hold lime plaster that cracks away from gypsum, so the new lining meets it in lime.

  • Thatch needs its own answer

    A thatched roof is no place for a standard roof window, so glass usually goes on a slate or tiled extension.

  • Deep barn roofs

    Converted barns carry thick insulated roof builds, which make long reveals that gain a lot from a splay.

  • Lanes and tracks

    Single-track lanes and farm tracks are walked on the first visit, before a delivery date is promised.

The finishing notes

Rooflights in Bow

Brightview works in Bow, the mid Devon village west of Exeter and about 17 miles from the city, on skylights, rooflights, roof windows and lanterns. Planning here is handled by Mid Devon District Council, not Exeter, and the housing is a mix that rewards a careful look before anything is ordered: cob cottages, thatch, Victorian houses along the main street, farm conversions in the lanes and newer homes on the edges.

Most of these homes share one thing, which is that the ceiling you will look at every day is not a standard plasterboard sheet. Any rooflight installation in Bow tends to involve opening a roof that has been altered over generations and finishing the opening against old plaster that has been patched many times. Our quotes spell out the room side in writing, so the lining, the plaster and where the paint stops are settled well ahead of any work on the roof.

01The houses

Bow's cob cottages, thatch and Victorian terraces

An old farming village on the Crediton to Okehampton road: cob, thatch, Victorian terraces and barn conversions.

Bow is an old farming village on the road between Crediton and Okehampton, and the oldest houses show it. Cob is the traditional wall here, as across this part of Devon: clay, straw and stones worked into thick walls, then limewashed or rendered. Cob cottages tend to be low, with deep window reveals, uneven floors and ceilings that follow the line of the beams above them.

Through the middle of the village the street changes character. There are Victorian terraces and semi-detached houses in brick and render, some with shopfronts or former shopfronts at ground level, and a scatter of older farmhouses that have been added to several times. Behind and beyond the centre are twentieth century bungalows, a few small estates, and barns that have become homes, usually with big roofs and roomy attics.

What Bow's houses are made of
Cob cottages
Thick limewashed or rendered walls, low and uneven ceilings
Village street
Victorian terraces and semis in brick and render
Farm buildings
Barns and farmhouses converted to homes
Edges of the village
Twentieth century bungalows and small estates

When we survey in Bow, we start by finding out which of those you live in, because that decides most of what follows.

Each of these asks a different question of a rooflight. A cottage with a thatched roof wants one answer, a Victorian house with a slate roof another, and a bungalow with a roof void and a box room that never had any daylight a third. When we survey in Bow, we start by finding out which of those you live in, because that decides most of what follows.

Next note: Thatch, slate and concrete tile: the roofs of mid Devon farmland

02The roofs

Thatch, slate and concrete tile: the roofs of mid Devon farmland

Thatch, natural slate, concrete tile and flat extension roofs, each needing its own approach.

Thatch is what most people imagine when they think of Bow, and it is the roof where a rooflight is the hardest call. A thatched roof is built from layers of reed or straw about a foot thick, laid over rafters and battens, and it has no tiles to lift and no flashing to dress. Fitting a modern roof window into thatch is specialist work that few firms take on, and many thatchers and insurers will have their own requirements, so it is a conversation to have with them first. Where a thatched house has a slate or tiled extension, that is usually the place to put the glass.

Natural slate roofs are common on the Victorian terraces and the bigger farmhouses. Slate varies in thickness, and the flashing kit has to suit it: thin slate takes a different kit from a thicker, rougher stone. Old slate is lifted by hand and set aside so it can be reused around the new frame, and any cracked slates are noted at the survey rather than found halfway through a job.

GlassSplayed lining, wider at the ceiling
  • Natural slate
  • Battens and underlay
  • Rafters, trimmed and doubled at the opening
  • Lime plaster or board ceiling
A slate roof on an old Bow farmhouse

In old buildings they are rarely evenly spaced.

Newer homes in Bow are mostly under concrete interlocking tile. These are the easy case, since an ordinary roof window with the kit made for profiled roofing drops neatly in. Barn conversions can have anything from corrugated sheet to reclaimed slate, and often have a deep roof build with insulation and a lining board under the rafters. Rear extensions and garden rooms are usually flat, in felt, GRP or EPDM, which suits a flat rooflight, or a lantern raised on an upstand.

A second question about the roof is the rafters. In old buildings they are rarely evenly spaced. Where a rooflight means cutting a rafter, the severed ends have to be supported by doubled timbers on each side. That is structural work, so Building Control must approve it, and we make the application.

Next note: Mid Devon District Council and rooflights in Bow

03Planning

Mid Devon District Council and rooflights in Bow

Mid Devon District Council decides, and listed houses and converted barns follow different rules.

Bow is in Mid Devon District Council's area, so it is Mid Devon's planning team who decide whether a rooflight needs permission. For most houses the answer is no, because the general permitted development limits cover a standard rooflight on an ordinary dwelling. The detail of those limits, including the extra care needed on side slopes, is covered in the Devon planning and regulations write-up we keep for householders.

That is the rule for an ordinary house. Several things in Bow can change it. Any listed house needs listed building consent before the outside changes, and a village this old has several, so confirm whether yours is listed before you plan a window. Some villages have a conservation area, where the usual rights apply unless a local Article 4 direction has removed them. We would check with Mid Devon whether your street falls inside one rather than assume. Flats and maisonettes, including those made from larger old houses, have no householder permitted development and need planning permission.

Who decides what in Bow
Planning authority
Mid Devon District Council
Listed houses
Listed building consent before external changes
Converted barns
Check the decision notice for removed rights
Flats and maisonettes
Planning permission, no householder rights

Some of the older farm buildings turned into homes have had their permitted development rights removed as a condition of the conversion. If your barn conversion has a planning history, the decision notice will say.

Next note: Open ground and westerly weather on the way to Dartmoor

A garden room with a flat rooflight above a dining table
04The weather

Open ground and westerly weather on the way to Dartmoor

Open farmland, south-westerly rain and cold nights on higher ground.

Bow sits on rolling farmland with Dartmoor not far off to the south, and it is more open than the Exe valley villages nearer Exeter. Rain arrives from the south west with little to slow it between the moor and the village, and the gusts that go with it test every roof edge and every window opening.

That affects the specification more than the choice of product. On an exposed slope we want a flashing kit rated for the pitch, with the underlay lapped properly beneath it and fixings that suit the roof. A lower-pitched slope needs particular attention, because water has less fall to carry it away. On the inside, cold nights on higher ground mean condensation shows on any cold surface, so a rooflight lining with proper insulation, plus a vapour control layer sealed up to the frame, matters more than it does in a sheltered street.

Specified for open ground
  • Flashing kit rated for the pitch
  • Underlay lapped beneath the flashing
  • Insulated lining, vapour barrier lapped up to the frame
  • Rain sensor on electric opening units

Opening rooflights make sense on an upstairs landing or loft room, where warm air collects under the roof in summer. An electric opening unit with a rain sensor closes itself when a shower blows in, which suits a house that stands out on a ridge. An opening unit also helps clear stale air quickly, which Part F recognises.

Next note: Choosing a rooflight for a cottage, a farm conversion or a newer bungalow

05The right product

Choosing a rooflight for a cottage, a farm conversion or a newer bungalow

A conservation rooflight for a cottage, roof windows for a barn, a flat rooflight for the extension.

Which product suits depends on the roof and on what the room needs, and Bow offers several distinct cases. Our usual pairings for Bow's houses follow.

  • Cottages with a slate or tiled slope: a conservation rooflight or a compact roof window set into the back slope, chosen to fit between the rafters.
  • Victorian houses with an attic or loft room: a roof window, top-hung or centre-pivot, and laminated on the inner pane overhead.
  • Barn conversions with big roofs: a run of two or three roof windows, or a flat-topped roof lantern on a new extension.
  • Flat-roofed kitchens and garden rooms: a flat rooflight on an upstand, fixed or opening.
  • Bungalows with a dark inner hall: a sun tunnel, which brings daylight through a short or long tube without cutting a full opening.

Cottage or Victorian house

Usual product
Conservation rooflight or roof window on the rear slope
Roof build
Slate or tile on old rafters
Lining
Splayed, in lime where the ceiling is lime
Check first
Listed status, thatch

Barn conversion

Usual product
A run of roof windows, or a lantern on an extension
Roof build
Deep, insulated build under a lining board
Lining
Long splayed reveal carrying the insulation
Check first
Conversion planning history

A south-facing bedroom in the roof of an old farmhouse can overheat in August, so solar control glass is worth the extra cost.

Glazing is chosen for the room, not just the roof. A south-facing bedroom in the roof of an old farmhouse can overheat in August, so solar control glass is worth the extra cost. A north-facing landing is the opposite: clear, high-performance glazing brings in the most light the frame can pass.

Replacing an old, misted roof window is a common job in houses that were converted in earlier decades. Swapping the entire unit, frame and glass together, has to be notified to Building Control and meet Part L; swapping just the sealed glass in a frame that is still sound does not. We advise on which you need at the survey, and we handle the notification where it applies.

Next note: Cob walls, old plaster and what they do to a lining

06The ceiling

Cob walls, old plaster and what they do to a lining

Lime plaster, cob walls and old ceilings that move: cutting the opening and blending the edge back in.

Inside a Bow cottage the ceiling is the thing to understand before anything is cut. In a cob house the ceilings are often lime plaster on laths, or plaster over boards, and the walls are thick, irregular and soft. They move a little with the seasons and breathe, so they have been finished in lime or breathable paint for centuries. Modern gypsum plaster and vinyl paint hold moisture in and tend to crack away from them.

So the lining of a new rooflight in a cottage is built to suit the old ceiling. The ceiling is propped from below before it is cut, the opening is trimmed cleanly, and the new lining is formed to the depth of the roof, splayed outward wherever the shaft runs deep, so that the daylight spreads into the room instead of dropping down a tunnel. The edge where new meets old is built up in lime plaster in thin coats, blended gradually into the old surface.

  1. Prop the ceilingSupported from below before it is cut
  2. Cut the openingTrimmed cleanly to the rafters
  3. Form the liningSides splayed out through the depth of the roof
  4. Build the edgeLime plaster, feathered into the old surface
  5. FinishBreathable paint, or ready to paint

In a Victorian house or a bungalow, the ceiling is more likely plasterboard or lath with a skim, and the new lining is plasterboard, with taped joints and a skim coat to match. A barn conversion is different again. The roof build can be 300mm or more with insulation between and under the rafters, which makes a long reveal that gains a lot from a splay. The lining then has to carry the insulation without bridging the cold, and the finish schedule records how.

Your price comes with a finish schedule that notes the construction of ceiling and roof, the lining profile, the surface treatment, and whether the reveal is handed over ready for decorating. For the longer story, see our page on finishing a rooflight from the inside.

Next note: A survey in Bow, down country lanes and up into the roof

07The survey

A survey in Bow, down country lanes and up into the roof

Roof, room and roof space measured, access up the lanes planned, a written quote to follow.

A survey in Bow is simple to book, being a short run out from Exeter. One of us studies the roof from outside, then climbs into the roof space to take the depth from slope to ceiling, test the ceiling for age and soundness, and trace where the rafters run. In a thatched or cob house, that visit also helps us say honestly whether a rooflight is sensible, and where.

The lanes around the village are narrow and some properties are at the end of a track, so we plan access at the same visit: where the delivery can be dropped, whether a tower or scaffold has to go up, and how floors and furniture will be covered on the route in. Sheets and dust screens protect the house, the room is swept at the end, and a ten-year guarantee covers our workmanship.

What the survey covers
Outside
The roof slope by slope
Inside
Depth from roof to ceiling, ceiling material and condition
Access
Unloading, tower or scaffold, floor protection
Afterwards
A written quote setting out the finishes

Afterwards we send a priced quote with the room finish written into it, which you approve before any tools come out. A cottage or farm conversion down a lane can be booked with the quote form, a WhatsApp message, or a note to info@brightviewskylightsexeter.co.uk. Homes in nearby Crediton and Witheridge are covered the same way, and the full list of places we cover is on our areas page, while the Brightview homepage sets out the full range of rooflight work.

Near Bow

All areas we cover

Get a quote

Tell us about the room

  • No obligation
  • Finish schedule included
  • 10-year guarantee
CallGet a quote