













A hilltop village of cob, thatch and converted barns
A ridge-top village of cob, thatch and slate, with barn conversions and newer homes beyond.
Winkleigh stands on a ridge. Its centre is a square with older houses set round it and lanes running off in several directions. The core of the village is cob under thatch or slate, with some stone and render, and many buildings have been altered more than once since they went up. Twentieth century homes were added on the edges, and the village is surrounded by farmland, so there are farmhouses and farm buildings in the parish as well.
Barn conversions are a feature of country parishes like this one. A converted barn has a roof structure built for hay and carts, not bedrooms: wide spans, heavy oak or softwood trusses, and a roof build that was never meant to be insulated and lined. Bringing daylight into a space like that is a pleasure, but it takes planning, because the trusses decide where an opening can go.
- Around the square
- Cob under thatch or slate, altered many times
- Farms and parish
- Farmhouses and converted barns
- Edges of the village
- 1960s and 1970s bungalows, small estates
- Extensions
- Flat or low-pitched roofs added to older houses
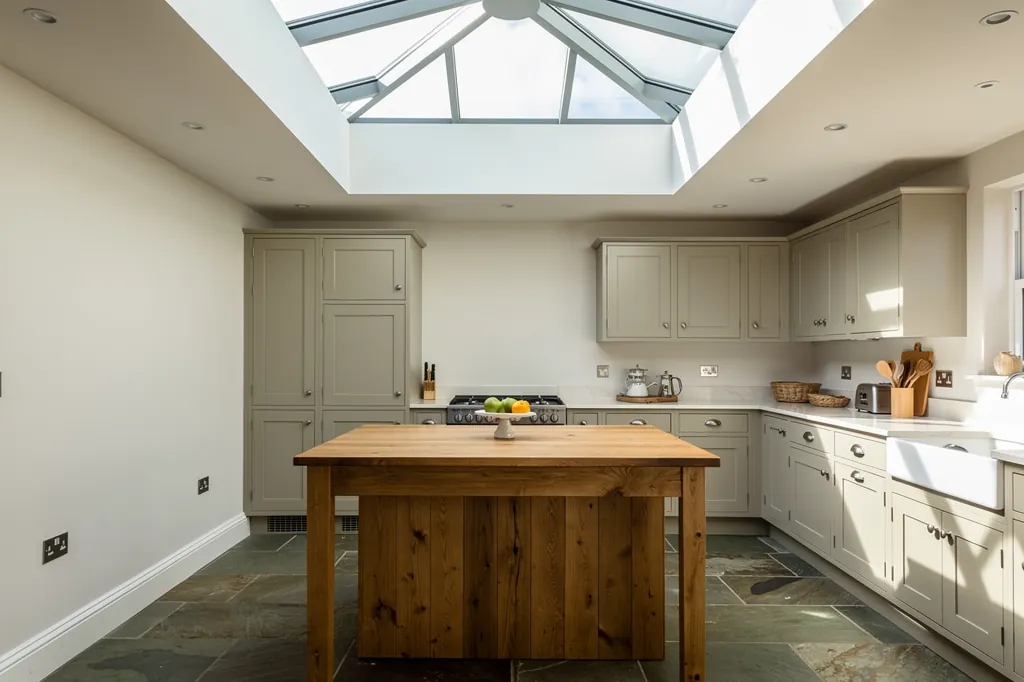
Many of the older houses have been extended into old yards and cart sheds, so a single property can carry a thatched cottage roof, a slate-covered wing and a flat-roofed kitchen behind. Each part needs its own detail, and a rooflight in one rarely suits another.
Away from the old core are 1960s and 1970s bungalows, a few small estates and newer infill, with brick or render walls, concrete or slate roofs and plasterboard ceilings below. Those are the simplest homes to work on, and a roof window or a sun tunnel drops in without much fuss.
So the first question for a Winkleigh enquiry is not the product at all. It is what the building is, how old, and what is holding up the roof. A thatched cottage and a bungalow built in 1972 are different jobs from the first message, and the quote reflects that.
Many properties here also have outbuildings, stables and workshops that have become studios, offices or extra bedrooms. Those get the same attention as the house: a survey, a written description of the finish, and a lining formed to suit whatever lies behind the plaster.
Next note: Thatch, slate and uneven rafters: roofs you meet in Winkleigh