













Skylights and rooflights in Stoke Gabriel

Stoke Gabriel's cob cottages, creekside villas and later bungalows, with rooflights and skylights fitted to suit the lanes and finished inside.

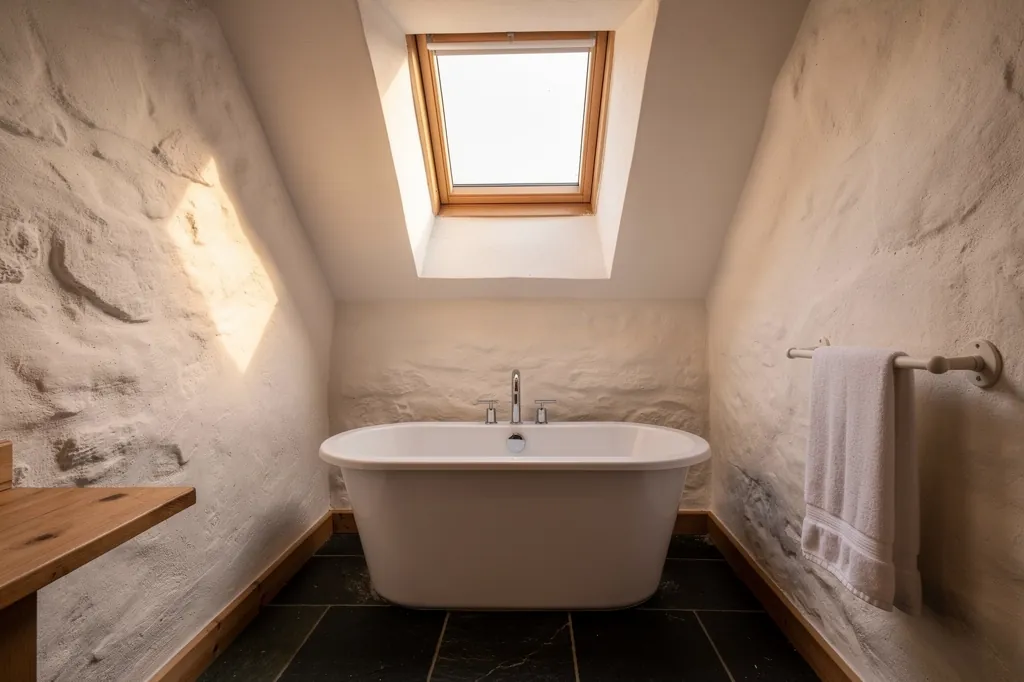
A rooflight over the bath in a cob cottage bathroom

Stoke Gabriel at a glance

Homes you'll find
Cob and stone cottages by the church and quay, creekside villas, interwar and later bungalows on the hill
Roofs
Heavy hand-laid slate and some thatch on cottages, machine-made tile on newer houses, flat roofs behind
Planning
South Hams District Council; the old village is a conservation area, within the South Devon National Landscape
Exposure
Damp, sheltered air by the creek, with the ridge and open fields above taking south-westerly wind and rain

Cob ceilings, thatch edges and steep lanes: what the village asks of a rooflight

  • Cob and lime ceilings

    Low, thick, soft plaster ceilings need support and lime where the new lining meets the old surface.

  • Thatch and uneven slate

    Cottage roofs have thick slate, bent rafters and sometimes a thatch edge, so the position is chosen carefully.

  • Damp creek air

    Mist and cool nights bring condensation, so we pack the lining with insulation and tie the vapour barrier into the frame.

  • Single-track access

    Narrow lanes, steps and steep drives make unloading and scaffolding a planning job of their own.

The finishing notes

Rooflights in Stoke Gabriel

Stoke Gabriel is the creekside village on the eastern bank of the River Dart between Paignton and Totnes, about 27 miles from Exeter, and we fit and replace roof glazing across it. South Hams District Council handles planning here. The old village is a tight cluster of lanes running down to the water, so a Stoke Gabriel job begins with the same two questions every time: what is the roof made of, and how do we get materials to it.

Inside, the houses are as particular as the lanes. A rooflight here may mean opening a cob cottage ceiling with lime plaster around it, or lining a new opening in a bungalow built in the last fifty years. Our written quote explains what will happen inside the room, so the form and finish of the lining are clear to you long before any slates are lifted.

01The village

Cob, stone and thatch around the church and the quay

Three villages in one: old cob lanes, creekside villas and bungalows up the hill.

Stoke Gabriel grew around its church of St Mary and St Gabriel and the waterside at the head of its creek, a branch of the tidal Dart. The core of the village is old: cottages of cob and local stone, rendered or limewashed, with slate roofs and the odd thatch, sitting hard against the lane with small windows and low eaves. Many have been extended sideways or backwards over the centuries, so a single house can have three or four different roof heights.

Along the creek and down towards the quay are the waterside houses, a mix of cottages and larger villas with views of the water. They are generally in stone, render or brick, with slate roofs and a few flat-roofed extensions added to catch a better outlook.

Where the homes are
Church and quay
Cob and local stone cottages, rendered or limewashed
Along the creek
Cottages and larger villas in stone, render or brick
Up the hill
Interwar and later bungalows and detached homes
Infill
Newer houses among the older plots

The first thing we want to know on a call is which of those three villages you live in, because the answers change completely.

Up the hill and out along the approach roads, the village changes. Interwar and postwar housing, bungalows and detached homes from the later twentieth century sit in gardens of their own, with brick or render walls under concrete tile, and newer infill houses sit among them. Those homes tend to have plasterboard ceilings, regular roofs and loft space that accepts a roof window, or a tunnel of light, without fuss.

The first thing we want to know on a call is which of those three villages you live in, because the answers change completely.

Next note: Thatch edges, old slate and the roofs behind the lanes

02The roofs

Thatch edges, old slate and the roofs behind the lanes

Heavy uneven slate and thatch edges on old cottages, and concrete tile on the newer homes.

A cob cottage roof is rarely a simple plane. Slate on the older houses is hand-laid, often thick and uneven, on rafters that have bent a little with age, and where a thatched neighbour touches the same wall there may be a thatch edge to protect. A rooflight in a house like that has to be positioned away from the thatch line and the party walls, with the slates lifted and relaid carefully around the frame.

Old roofs do not have regular rafter spacing, and cottage roofs here are no exception. A rooflight that would sit neatly between two rafters on a modern roof may need one trimmed, with doubled timbers either side carrying the cut ends. Because that changes the structure, the work goes to Building Control for sign-off, and the notice is ours to send. The flashing kit has to suit the slate's thickness, so we measure it on site and do not order from a drawing.

GlassStraight lining
  • Hand-laid slate
  • Battens and underlay
  • Old rafters, doubled around the opening
  • Lime plaster ceiling
A cottage roof, top to bottom

On a newer house, concrete interlocking tile is the usual covering, and a standard roof window with the flashing kit for profiled tile fits without much fuss. Rear extensions and garden rooms roofed in GRP, EPDM or felt are the natural home of a flat roof rooflight, or of a glazed lantern raised on a kerb.

Several of the older houses already carry an old roof window or a small rooflight added when a loft was converted. Changing a complete unit means telling Building Control, and a tired frame with misted glass is often the best moment to fit something that performs better.

Next note: Stoke Gabriel's protected village core and South Hams planning

03Planning

Stoke Gabriel's protected village core and South Hams planning

South Hams decides, the old village is a conservation area, and the National Landscape adds weight.

Applications in Stoke Gabriel go to South Hams District Council. On an ordinary house a rooflight normally needs no planning application, because the general permitted-development allowance covers a modest unit within set limits on projection and height. Side-facing glass is the exception, with its own conditions. The limits are set out in our guide to what Devon rooflights need, so the rest of this section covers what is local.

The old part of the village is a conservation area. The normal right carries on inside a conservation area unless the council has withdrawn it by direction, so ask South Hams whether your lane is covered before you commit to a design. Listed buildings, among them the church and some of the older houses, need consent for changes to the outside, and cutting into the historic roof structure comes under that.

Planning checks for a Stoke Gabriel house
  • Which council decides: South Hams District Council
  • Is the lane in the conservation area
  • Has the council withdrawn the usual right by direction
  • Is it listed, like the church and older houses
  • Is it a flat or maisonette
  • Does the South Devon National Landscape affect how visible the roof is

It is not a national park, and it does not by itself remove permitted development for a rooflight

The village also lies within the South Devon National Landscape, the designation once known as an Area of Outstanding Natural Beauty. It is not a national park, and it does not by itself remove permitted development for a rooflight, but it adds weight to how a visible roof is judged, so a slim low-profile unit on a slope seen from the creek is a safer choice than a large bright frame.

Flats and maisonettes are outside householder rights altogether, so a rooflight there needs an application.

Next note: Stoke Gabriel weather: creek air below, open ridge above

A rooflight over the bath in a cob cottage bathroom
04The weather

Stoke Gabriel weather: creek air below, open ridge above

Damp, misty air by the creek and wind on the ridge above the village.

The village sits low on a sheltered creek, and its weather splits in two. Down by the water, the houses are tucked into the hillside and feel little wind, but the air is damp, mornings can be misty, and cool nights make condensation show quickly on any cold surface. A rooflight lining with only a thin layer of insulation behind it is just such a surface, so we insulate it properly and carry the vapour barrier across to the frame.

Higher up, the picture changes. The ridge above the village and the open fields beyond take wind and rain straight from the south west, and a flashing that never stirred in the lanes may be tested on a bungalow at the top of the hill. Flashing and frame are chosen to suit the slope and its exposure, and on a high slope a motorised opening rooflight with a rain sensor will shut itself when a squall crosses the river.

Specified for creek and ridge
  • Insulated lining, frame sealed to the vapour control layer
  • Flashing selected to suit pitch and exposure
  • Coated or stainless fixings near the water
  • Rain sensor on high electric opening units

A house near the water also gets some salt in the air, which dulls cheap fixings over the years. Coated or stainless fixings and a durable outer finish cost little extra and avoid a stained frame later.

In summer, a south-facing loft room above the creek can warm up quickly, and an opening unit placed near the ridge lets that heat out before it settles. Rapid ventilation is one more job an opening unit can do, and Part F of the Building Regulations recognises it.

Thatch adds a further consideration on the older lanes. Where a roof runs close to thatch, anything involving a heat source near the junction, such as a lantern with an electric heater or a flue nearby, needs thinking through first, and it is a conversation we have at the survey rather than on the roof.

Next note: Matching a rooflight to a cottage, a creekside villa or a bungalow

05The right product

Matching a rooflight to a cottage, a creekside villa or a bungalow

A conservation rooflight for the cottage, a roof window for the villa, a sun tunnel for the hallway.

The product follows the house, and in the village it runs roughly like this.

  • Cob and stone cottages: a conservation rooflight in a back or side pitch, sized to the slate and the rafters.
  • Creekside villas and larger homes: a roof window lighting a landing or loft room, using laminated glass for the inner pane.
  • Rear and garden extensions: a roof lantern or low flat glazing over a lined kerb.
  • Bungalows and later houses: an ordinary roof window if there is a loft room, or a sun tunnel where a hallway or bathroom has no space for a full opening.

Cob or stone cottage

Usual product
Conservation rooflight
Roof covering
Thick slate, some thatch
Planning
Check conservation area and listing
Lining finish
Lime plaster

Later bungalow

Usual product
Roof window or sun tunnel
Roof covering
Concrete interlocking tile
Planning
Usually permitted development
Lining finish
Plasterboard, taped or skimmed

A bedroom looking out across the creek may want solar control coating to keep the afternoon sun in check

Glass is picked to suit the room as much as the roof. A bedroom looking out across the creek may want solar control coating to keep the afternoon sun in check, while a shaded north landing is happier with clear, high-performance double glazing in the biggest frame that fits. All of it is built to the Building Regulations in force, including the Part L rules on heat loss.

There is one more check for a loft bedroom. A roof window can in some cases serve as an escape window when its opening is large enough and placed correctly under Approved Document B, and we look at that on the survey rather than assume it. Part B has its own rules, and so do rooflights close to a boundary.

Next note: Opening a cob ceiling: lime, thick plaster and uneven timbers

06The ceiling

Opening a cob ceiling: lime, thick plaster and uneven timbers

Low, soft, thick plaster ceilings and how a new opening is cut and made good.

Look at the ceilings of a Stoke Gabriel cottage and you will see why we ask about them before pricing. They are often low, sometimes lath and lime, sometimes boarded and skimmed in a later century, with a plaster surface that is thick, soft and a little out of true. Cutting into it means supporting the area from below, scoring the plaster, cutting laths back to a timber, and securing anything loose before the frame goes in.

Lime ceilings want lime. The junction between new lining and old ceiling is built up coat by coat and feathered into the existing surface, with a breathable paint over the top. Gypsum set against lime cracks along the join as the two move differently, and a crack across a new ceiling is the first thing anyone sees.

  1. Support the ceilingSupported from underneath ahead of the first cut
  2. Score and cutPlaster scored, laths clipped back to a timber
  3. Secure the edgesLoose plaster made sound before the frame is fitted
  4. Form the liningSplayed where space allows, straight where it does not
  5. Finish in limeSeveral thin coats, then a breathable paint

Deep roofs over low ceilings leave a short, stubby shaft, and thick cob walls near the eaves can leave little room for a splay at all. Where space allows, we splay the lining so the opening flares out into the room, and where it does not, we keep it straight and make the reveal clean. The choice goes into the finish schedule before work starts.

In later homes the lining is plasterboard, taped or skimmed so it merges with the ceiling. Step by step, the work is laid out under how a rooflight is finished indoors.

Next note: A Stoke Gabriel survey: narrow lanes, steep drives and a loft hatch

07The survey

A Stoke Gabriel survey: narrow lanes, steep drives and a loft hatch

Narrow lanes, steps and steep drives are planned for, and a written quote lists the finish schedule.

The way in from Exeter runs down through Paignton and Marldon, or across from Totnes, and the last stretch into the village is narrow. A survey starts with the roof seen from outside, then we climb into the loft and measure there and in the room below, taking the depth from roof to ceiling, noting what the ceiling is and how it has weathered, and spotting whatever will touch the finish.

Access matters as much as the roof on this visit. Many of the older lanes are single track with little room to park, some houses are reached down steps or steep drives, and a scaffold or tower may have to stand on a lane that others need to use. We work out where materials will be unloaded and how they reach the roof, and any licence required from Devon County Council for the highway is built into the programme.

The price then arrives in writing, with the lining and finish for your ceiling agreed first. Dust is kept contained, the room is returned to you clean, and the work comes under our 10-year workmanship guarantee. For a cottage in the lanes or a bungalow on the hill, the quote form is the easiest first step, and WhatsApp or email to info@brightviewskylightsexeter.co.uk reaches the same people.

Close by, we also cover Totnes and Paignton, and our areas page lists everywhere else. Our main page for skylight and rooflight installation describes the whole service.

Near Stoke Gabriel

All areas we cover

Get a quote

Tell us about the room

  • No obligation
  • Finish schedule included
  • 10-year guarantee
CallGet a quote