













Skylights and rooflights in Buckfastleigh

Rooflight installation for Buckfastleigh's mill terraces, railway-era houses and newer estates, suited to moorland rain and neat at the ceiling inside.

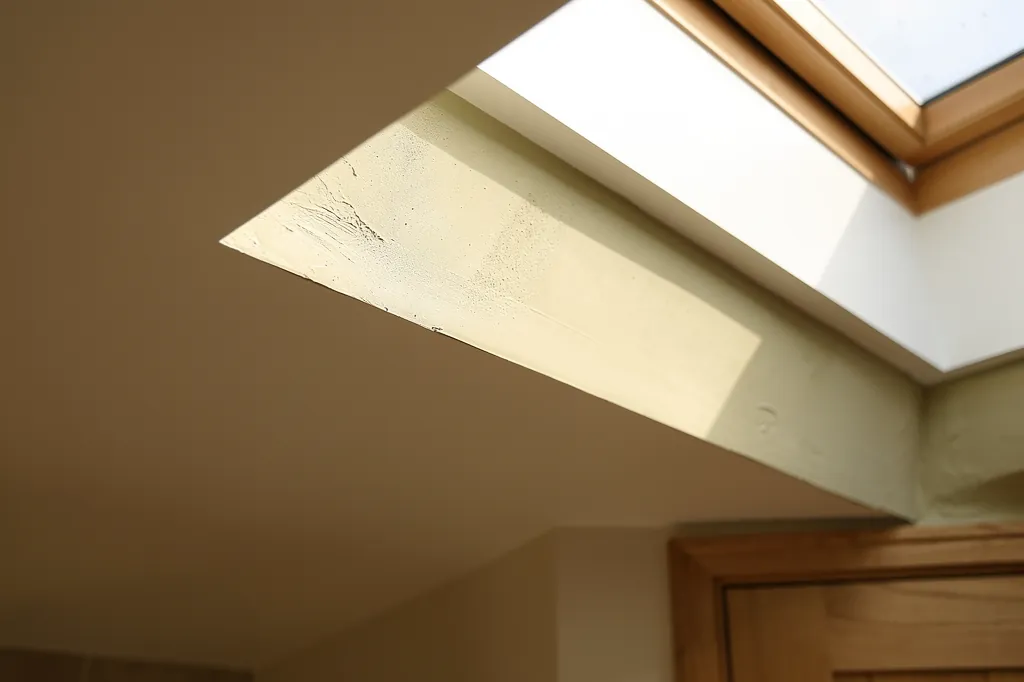
Close view of a splayed plaster reveal meeting the ceiling with a clean paint line

Buckfastleigh at a glance

Homes you'll find
Stone mill terraces climbing from the Dart, Victorian houses near the station, interwar and postwar estates on the slopes
Roofs
Steep grey slate over the old stone houses, with tiled roofs on the newer streets and flat-topped extensions
Planning
Dartmoor National Park Authority where the boundary reaches, Teignbridge District Council elsewhere, settled house by house
Exposure
Dart valley beneath the moor: long wet spells, drifting cloud and rain blown hard across open slopes

Mill terraces, steep roofs and Dart valley rain: the brief Buckfastleigh sets a rooflight

  • Park or district council

    Dartmoor's edge is near, so the deciding authority is confirmed for each address first.

  • Slate on thick stone walls

    No two old slate roofs are quite alike, so each gets a matched flashing kit and its slates go back in order.

  • Deep shafts to the ceiling

    Heavy walls and steep roofs leave a long drop from glass to ceiling, and a splay lets the opening breathe.

  • Cold stone and condensation

    Warm room air condenses on a cold shaft, so insulation depth and the vapour layer are settled at quote stage.

The finishing notes

Rooflights in Buckfastleigh

Buckfastleigh is a small mill town on the River Dart, on the southern edge of Dartmoor and about 27 miles from Exeter, and our work here is fitting new rooflights and roof windows and replacing worn-out ones. The town is a long way from the coast but close to the moor, which gives its roofs steep pitches, plenty of rain and a lot of stone. Rooflight installation in Buckfastleigh also carries a planning question that most Devon towns don't have: the national park boundary runs close, so each address needs checking.

The rooms under those roofs are where the work is judged. Each quote records the roof make-up, the lining shape and the surface finish chosen, so the room is planned on paper while the slates are still on.

01The houses

Mill terraces, steep lanes and Buckfast Abbey's neighbours

A mill town on the Dart, with stone terraces, railway-era houses and newer estates on the slopes.

Buckfastleigh made its living from wool, and later from tanning and other mills along the Dart and its leats. The houses followed the work. Long terraces of workers' cottages climb the hill from the river, built in local stone and often rendered, with small rooms and narrow stairs. Fore Street, the main street, has a mix of shops and houses in the same stone, some with deep sills and thick walls that belong to an earlier century.

Above the town, on its hill and reached by a long flight of steps, stands the shell of Holy Trinity church, burnt out in 1992, and a short way north is Buckfast Abbey, rebuilt in the twentieth century in the local limestone. Their presence gives the area a settled, stone-built look, though the roofs around them are mostly grey slate.

Where the homes are
Hillside terraces
Stone mill workers' cottages, often rendered
Fore Street
Shops and houses in the same local stone
Near the station
Victorian houses from the railway years
The slopes beyond
Interwar, postwar and newer estates

That variety means we start by asking which street your house is on and when it was built.

Buckfastleigh is also the terminus of the South Devon Railway, and the streets near the station carry Victorian houses built when the railway arrived. Beyond the centre, the town has interwar and postwar housing, with later estates built since, mostly in render or brick under concrete tile. They sit on slopes, so many have a front door at one level and a garden at another.

That variety means we start by asking which street your house is on and when it was built.

Next note: Slate on stone: the roofs of a hillside town

02The roofs

Slate on stone: the roofs of a hillside town

Slate on steep pitches over heavy stone, with tile on later homes and flat roofs behind.

Most of the older roofs in Buckfastleigh are natural slate. It is laid on timber rafters and battens, often at a steep pitch to shed moorland rain, and on mill terraces the roof may run unbroken over several houses. When a rooflight goes in, the slates around the opening come off in order, are numbered, and go back against flashing chosen to suit how thick they are. Old slate varies more than new, so a kit made for thin slate may suit one roof and not the house next door.

The rafters in older terraces are often sawn by hand and unevenly spaced, and the walls are thick enough that the roof sits on a heavy stone plate. Where an opening means cutting back a rafter, the ends rest on doubled timbers. Because the roof structure is being altered, Building Control must sign it off, and we deal with them. Some terraces have loft spaces that were never converted, which makes a good canvas for a roof window, but the headroom, the stair below and the steepness of the pitch all need measuring first.

GlassSplayed lining, wider at the ceiling
  • Natural slate
  • Battens and underlay
  • Hand-sawn rafters, trimmed at the opening
  • Lime plaster on lath
A stone terrace roof, top to bottom

On a steep slope, a roof window sits at an angle that suits a centre-pivot unit well: you can reach the handle and clean the outer pane from inside. Our guide to roof windows compares the options, and the VELUX window installation page covers the VELUX range.

The later homes are simpler. Concrete interlocking tile, regular rafters and a shallower roof build mean a standard flashing kit and a quicker installation. On a flat-roofed extension the choice is a low flat rooflight, or a lantern raised up on its own upstand.

Next note: Dartmoor National Park and the Buckfastleigh boundary

03Planning

Dartmoor National Park and the Buckfastleigh boundary

The national park edge runs close, so the authority is confirmed for each address.

Planning in Buckfastleigh depends on where the house stands. The town is in Teignbridge district and the edge of Dartmoor National Park lies close by: inside the park, Dartmoor National Park Authority is the local planning authority, while outside it Teignbridge District Council is. We never assume which applies: find out whether your address is inside the park, and the authority will confirm it quickly. Inside the park some permitted development rights are cut back, so settle the question before any glass is ordered.

Outside the park, most houses can rely on the ordinary permitted-development limits for rooflights, which cover how far a unit may stand off the roof and how high it may sit. A conservation area, a listed building or an Article 4 direction can each change that, so ask the council before a design is fixed. Anyone living in a flat or maisonette should assume permission is needed, because householder rights do not reach them.

Who decides at which address
Inside the national park
Dartmoor National Park Authority
Outside the park
Teignbridge District Council
Conservation area or listed
Ask the council before a design is fixed
Flats and maisonettes
Permission generally needed

Terraces add one more point. Rooflights sit between rafters in your own roof, but if the work touches a shared wall or chimney breast, the Party Wall etc. Act 1996 may apply, and a conversation with the neighbour is better had early.

For the wider picture, our Devon planning and Building Regulations page goes through the rules, and the answer on whether rooflights are allowed in Dartmoor National Park looks at the park's own rules. Building Regulations apply either way. Cutting a new opening, or replacing frame and glass together, has to reach Part L standards and reach Building Control as a notification, a job we do for you. Changing only the sealed unit and keeping the old frame needs no notification.

Next note: Rain off the moor and the damp inside stone walls

Close view of a splayed plaster reveal meeting the ceiling with a clean paint line
04Moorland weather

Rain off the moor and the damp inside stone walls

Rain off the high ground, hill mist and cold stone that shows condensation quickly.

Buckfastleigh lies in the Dart valley under the moor, and the rain that falls on the high ground reaches the town in quantity. Long wet spells, low cloud and mist are normal, and wind-driven rain on an exposed slope tests the weathering around any rooflight. The steep pitches help, because water leaves them quickly.

So the outer cladding is coated or aluminium, and the flashing is picked to suit the pitch and how exposed the slope is, not simply pulled from the van. Where a rooflight sits near the ridge on a windy hill, the fixings and the flashing upstand are checked for the extra uplift.

Specified for the moor edge
  • Flashing chosen for pitch and exposure
  • Coated or aluminium outer cladding
  • Fixings checked for uplift near the ridge
  • Insulated lining shaft
  • Warm-edge spacer in the sealed unit

Inside, stone holds the cold, and warm air from a kitchen or bathroom turns to water on whatever surface stays chilly.

Inside, stone holds the cold, and warm air from a kitchen or bathroom turns to water on whatever surface stays chilly. A thinly insulated rooflight lining is exactly that. The cure is an insulated shaft, a vapour barrier lapped over the frame and warm-edge spacers round the glass, all of which keep the inside face warm enough to stay dry. Our answer on whether rooflights cause condensation explains the mechanism. On a lime-plastered stone house, the insulation also has to let the wall breathe, which goes on the finish schedule.

Next note: Loft rooms in the terraces: headroom, stairs and daylight

05The loft rooms

Loft rooms in the terraces: headroom, stairs and daylight

Low ridges, chimney stacks and narrow stairs decide which window fits and how it gets there.

A mill terrace loft is rarely a blank space. The ridge may be low, a chimney stack may rise through the middle, and the stair arrives at an awkward corner. Before a roof window is chosen, we measure the standing height under the proposed opening, because a window that clears the head at the highest point of the slope can leave the lowest edge too far from the floor to look out of.

Escape from a loft room is a matter for Part B. Approved Document B lets a roof window double as the way out if its size and height are right, so a bedroom unit is checked against those figures at the survey and Building Control confirms the detail.

  1. Measure the headroomStanding height under the proposed opening
  2. Check escape rulesSize and position against Approved Document B
  3. Plan the stairWhether the unit can be carried up or craned in

The stair matters too. A narrow stone-house staircase may leave no room to carry a large frame upstairs, so some units are craned in over the roof or assembled on site. We plan for that when we quote, not on the morning the delivery arrives.

Next note: Matching glass to a Buckfastleigh terrace, villa or estate house

06The right product

Matching glass to a Buckfastleigh terrace, villa or estate house

Conservation rooflights for stone terraces, roof windows for lofts, sun tunnels for dark stairs.

Buckfastleigh's housing falls into a few groups, and each has a natural choice of unit.

  • On mill terraces and stone cottages, a conservation rooflight sitting low in the slate, or a small roof window on the back slope, keeps the street view untouched.
  • Victorian houses near the railway usually want a centre-pivot roof window over a landing or loft room.
  • For interwar and postwar homes, standard roof windows suit a loft room, glazed double, the inner pane laminated where it sits overhead.
  • A sun tunnel serves the dark stair or internal bathroom where no full window will fit.
  • Extensions with flat roofs get a lantern or low rooflight and the upstand finished in plaster within the room.

Deep stone houses can be dark at the back, because small windows sit in thick walls.

Deep stone houses can be dark at the back, because small windows sit in thick walls. A rooflight over a rear kitchen or stairwell brings daylight in from above where the wall can't. Opening units help with ventilation, and can count toward purge ventilation under Part F.

Glazing follows the room: a loft bedroom facing south may want a solar control coating, whereas a landing on the north side does better with the clearest glass its energy rating allows.

Next note: Cutting into stone-house ceilings: lime, board and lath

07The ceiling

Cutting into stone-house ceilings: lime, board and lath

Lime on lath, plasterboard and sloping boards, and a splayed lining for the deep shafts.

The ceilings in Buckfastleigh are as varied as the houses. A mill terrace may have lime plaster on lath, patched and papered over many times, or a more recent plasterboard ceiling fitted in a renovation. Some have a sloping ceiling following the rafters, and some have a flat ceiling with a cramped loft above.

Lath and lime needs care at the opening. We support the ceiling, cut the plaster cleanly, secure what is loose and form the new edge in lime so that it moves with the old surface. Where gypsum meets old lime the join tends to open up. On plasterboard, the edge is taped and skimmed to match, and any textured coating is dealt with so there is no visible step.

Lime on lath

Typical home
Mill terrace or stone cottage
Edge finish
Built up in lime, feathered in
Watch for
Loose plaster and old cracks

Plasterboard

Typical home
Renovated or later house
Edge finish
Taped and skimmed to match
Watch for
Textured coatings

Because the walls are thick and the roofs steep, many Buckfastleigh houses end up with a deep well from glass down to ceiling. That is the situation where a splayed lining makes the biggest difference: angled wider at the bottom, it spreads the daylight and gives the opening a proportion that suits the room. See the finish schedule page for what we record on each job.

Next note: A survey in Buckfastleigh, up the hill from the Dart

08The survey

A survey in Buckfastleigh, up the hill from the Dart

We measure roof, loft and room, work out hillside access ahead of time, and put the quote in writing.

Buckfastleigh is reached from Exeter along the A38 through the Haldon hills and on to the Dart valley, so a visit is straightforward to arrange. The survey covers the roof from outside, then the loft and the room below. We measure the roof depth, the rafter spacing and the pitch, look at the ceiling material and any cracks, and plan where the lining will meet the walls.

The hillside streets bring their own questions. Terraces on steep lanes can have little room to unload, and a scaffold may need to stand on a slope or on the public highway, where a licence from the highway authority is required. We work out access at the visit, not on the day.

  1. Look at the roofPitch, covering and slope by slope
  2. Measure insideLoft, rafters and roof-to-ceiling depth
  3. Plan accessUnloading on the slope, scaffold, any licence
  4. Written quoteWith the finish schedule attached

The quote comes in writing once we have seen the roof and the room, with every finish choice listed, and we begin only once you are happy with it. Expect dust sheets and a clean room at the end, plus a 10-year workmanship guarantee. A steep Dartside terrace is best judged in person, so send the quote form with a photo of the roof, or email info@brightviewskylightsexeter.co.uk for a date. Ashburton is close by, the areas page lists everywhere else, and the homepage has the full service.

Near Buckfastleigh

All areas we cover

Get a quote

Tell us about the room

  • No obligation
  • Finish schedule included
  • 10-year guarantee
CallGet a quote