













Skylights and rooflights in Beer

Beer's stone cottages, villas and bungalows get rooflights and skylights chosen for Lyme Bay salt air, with the lining finished neatly inside.

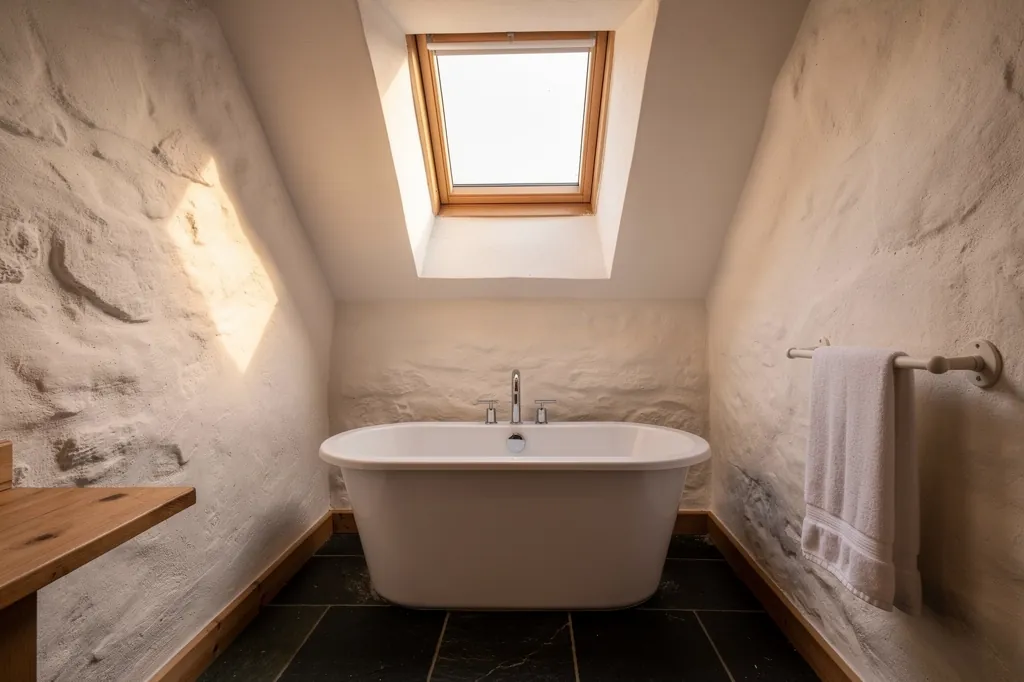
A rooflight over the bath in a cob cottage bathroom

Beer at a glance

Homes you'll find
Beer stone, flint and rendered cottages by the stream and cove, Victorian villas higher up, bungalows at the edges
Roofs
Natural slate on terraces and villas, a few thatched cottages, felt, GRP or EPDM on rear extensions
Planning
East Devon District Council, with a conservation area in the centre and the wider East Devon National Landscape
Exposure
A cove opening east off Lyme Bay, partly shielded by Beer Head, with salt air on every roof

What Beer's stone cottages and Lyme Bay air ask of new glazing

  • Small roofs, steep pitches

    Only a short run lies between ridge and eaves on a narrow terrace, so where the glass sits is a real decision.

  • Salt on every fixing

    Coastal air eats bare metal and ordinary screws, which is why cladding and fixings are coated or stainless.

  • Visible from the beach

    Roofs seen from the cove and the cliff path suit a low-profile rooflight set flush to the slates.

  • Steep lanes, little parking

    Finding room to unload and carrying glass up to a cottage door get settled during the survey, before any quote.

The finishing notes

Rooflights in Beer

Rooflight installation in Beer is shaped by the place: a fishing village folded into a valley on Lyme Bay. We fit new and replacement skylights, rooflights and lanterns here, from the cottages by the stream and the beach to the houses on the slopes above. Planning decisions here sit with East Devon District Council, and the village lies inside the East Devon National Landscape and on the Jurassic Coast. That setting colours what looks right on a roof, and what a planning officer will expect to see.

The rooms below matter just as much as the slates. A stone cottage with a lime ceiling wants its opening cut and finished with care. Every quote describes the finished lining for that particular room in writing, agreed with you ahead of any cutting into the roof.

01The houses

Beer stone, flint and cob in the lanes above the cove

Beer stone, flint and cob cottages in the lanes, villas above, bungalows at the edges.

Beer is a small place with a long history of fishing, and it grew up in the steep valley that runs down to the shingle beach. The best-known local material takes its name from the village: Beer stone, a pale, fine-grained limestone quarried here for centuries and used in cathedrals as well as in cottages. Around it you find flint, cob and rubble walls, often rendered or limewashed, with deep reveals and small windows.

A stream runs down beside the main street, and houses face it across short bridges and steps. Terraces of fishermen's cottages step down the slope, with low first-floor ceilings and loft rooms tucked into the roof. Victorian and Edwardian villas sit higher up, with taller rooms and larger windows, and there are bungalows and later houses on the edges where the village meets the fields. Many homes in Beer are second homes or holiday lets, so there are plenty of owners who want a tired house brought up to date without losing its character.

Where the homes are
By the stream
Terraced fishermen's cottages in stone, flint and cob
Old lanes
Rendered and limewashed cottages, low ceilings
Higher up
Victorian and Edwardian villas with taller rooms
Village edges
Bungalows and later houses

Before talking about products, we want to know which lane or slope your house stands on.

That mix is why one rooflight specification could never serve the whole village. A terraced cottage in the old lanes, a villa above the cove and a bungalow on the outskirts each need a different product and a different approach to the ceiling.

Before talking about products, we want to know which lane or slope your house stands on.

Next note: Slate, thatch and flat roofs above Beer

02The roofs

Slate, thatch and flat roofs above Beer

Slate on the terraces, thatch on a few cottages, felt or GRP on the extensions behind.

The older terraces and villas are mostly roofed in natural slate, laid on timber rafters that have been moving gently for a century or two. Flashing is chosen to match how thick the slates are, and the originals are lifted carefully so they can be set back around the new frame. A few cottages in and around the village are thatched, and glass cannot go into thatch, so those houses usually take a rooflight on a tiled or slated extension, or a sun tunnel through a section of roof that is not thatch.

Roofs here are often small and steeply pitched. A slate roof on a narrow terrace may leave only a short run between the ridge and the eaves, so the position of the opening is a real decision: too high and the frame meets the ridge board, too low and it sits against the gutter. Rafter spacing can vary, and we may trim one rafter and carry it on doubled timbers either side of the opening. Cutting a rafter counts as a structural alteration, so Building Control must be told, and we deal with them for you.

GlassSplayed lining, wider at the ceiling
  • Natural slate
  • Battens and underlay
  • Rafters, one trimmed and doubled
  • Lime plaster on laths
An old Beer roof, top to bottom

Some houses already carry a small roof window put in when the loft was first used as a room. Fitting the new window into the opening already there leaves the ceiling underneath largely undisturbed. If the glass has only misted, a new sealed unit in the existing frame may be all that is needed, and that is a different job from replacing the frame, which is notifiable.

Flat-roofed extensions and garden rooms, whether covered in felt, GRP or EPDM, are the places for a flat rooflight, or for a lantern standing on its own upstand. Where the extension joins an older stone wall, the upstand and flashing need particular care at the junction, because the old wall is rarely true.

Next note: Beer's conservation area, the National Landscape and planning

03Planning

Beer's conservation area, the National Landscape and planning

East Devon District Council, a conservation area in the centre, and a National Landscape setting.

Most houses in Beer can add a rooflight with no application at all, since the general permitted development rights cover it, though the unit may stand only 150mm proud of the slope, must not top the ridge, and if it faces sideways its opening part has to sit above 1.7m. We check your house against those limits at survey.

Down by the cove, the old core of Beer counts as a conservation area, and the council can add an Article 4 direction that takes the permitted rights away there, so it is worth asking about your street before you design anything. Standing inside the National Landscape, which used to be called an Area of Outstanding Natural Beauty, does not by itself remove permitted development. It does mean the landscape counts when a council looks at a visible change, and a low-profile rooflight sits better in that setting.

Who decides in Beer
The council
East Devon District Council decides
The setting
Conservation area at the cove, National Landscape around
Listed cottages
Listed building consent before anything changes outside
Flats and maisonettes
No householder rights, so planning permission

A listed cottage needs listed building consent before anything changes on the outside, a rooflight included, and again for cutting into historic ceilings and roof timbers. Flats and maisonettes, holiday flats in converted houses among them, have no householder rights at all, so planning permission is the route for those.

When a roof can be seen from the beach or the cliff path, a conservation rooflight with slim frames and a central glazing bar, set flush to the slates, is the product officers tend to support. The general limits are covered in the Devon-wide planning and Building Regulations explainer we publish.

Next note: Salt air, shingle and weather off Lyme Bay

A rooflight over the bath in a cob cottage bathroom
04The coast

Salt air, shingle and weather off Lyme Bay

A cove opening to the east, shielded in part by Beer Head, with salt in the air on every roof.

Beer sits in a small cove that opens to the east and south east, with Beer Head shielding the beach from part of the south-westerly weather that batters other stretches of this coast. The roofs on the cliff tops and the upper edges of the village are far more exposed, and salt-laden air reaches every roof in Beer.

Salt shortens the life of ordinary fixings and bare metal finishes. On a coastal roof we choose frames clad in coated aluminium, fixed with stainless or coated screws, with flashings sized for the roof covering and its pitch. These are small differences in price and large differences in how the roof looks ten years later.

Specified for Lyme Bay
  • Coated or aluminium outer cladding
  • Stainless or coated fixings
  • Flashing matched to covering and pitch
  • Insulated lining, vapour layer lapped to frame
  • Rain sensor on opening units

The sea air keeps the houses damp as well. Condensation forms fast on cold surfaces, and a poorly insulated rooflight shaft is one of them. Ours is packed with insulation, the vapour barrier is taken across onto the frame, and the sealed unit uses warm-edge spacer bars, so the inner face stays warm enough to remain dry.

An opening rooflight in the top of a loft room lets stale, warm air leave. A motorised opener wired to a rain sensor closes the glass if a squall blows in off the bay.

Next note: Which glass suits a Beer cottage, villa or clifftop bungalow

05The right product

Which glass suits a Beer cottage, villa or clifftop bungalow

A conservation rooflight on the fishermen's cottage, a roof window on the villa, a lantern behind.

Roughly, the choice runs like this by house type:

  • Fishermen's cottages and listed terraces: a conservation rooflight set into the back slope, scaled against the slates and the little room beneath.
  • Victorian and Edwardian villas: a roof window, hung from the top or pivoting at the centre, to light a loft bedroom or landing, subject to planning checks.
  • Bungalows and later houses: a roof window or flat rooflight over a kitchen, hall or bathroom, with energy efficient glazing.
  • Garden rooms and rear extensions: a roof lantern on an insulated kerb, with the inside lined and plastered.
  • Windowless landings and bathrooms: a sun tunnel when there is no room for a full-size rooflight.

Stone cottage in the lanes

Usual product
Conservation rooflight, rear slope
Roof covering
Natural slate
Consent
Check conservation area and listing
Lining finish
Lime plaster

Bungalow on the edge

Usual product
Roof window or flat rooflight
Roof covering
Concrete tile
Consent
Usually permitted development
Lining finish
Plasterboard, taped or skimmed

A bedroom facing the bay may suit solar control glass to take the edge off afternoon sun

Glazing follows the room. A bedroom facing the bay may suit solar control glass to take the edge off afternoon sun, while a landing at the back of the house does better with a clear, well-insulating pane, plus a laminated inner pane because it sits overhead.

Whatever the product, it goes in to current Building Regulations, meeting the heat-loss standards of Part L, and we send the notification to Building Control ourselves. For a second home that stands empty for part of the year, an opening unit with a rain sensor is worth the thought, because nobody is there to shut a window when the weather turns.

Next note: Lime, cob and stone ceilings in older Beer houses

06The ceiling

Lime, cob and stone ceilings in older Beer houses

Lime plaster, low beams and walls that follow the stone: cutting and finishing the opening.

The ceilings and walls of an old Beer cottage tell you how it was built. Lime plaster on laths is common, and where the walls are stone or cob the plaster follows the surface rather than hiding it. Ceilings are low, beams may be exposed or boxed in, and there is rarely a straight line anywhere in the room.

Opening a ceiling like that begins with props underneath. After that the plaster is scored, the laths stop at a timber, and any loose plaster near the edge is fixed back before the frame goes in. Our answer on lath and plaster ceilings covers the sequence.

  1. Prop the ceilingSupported from below first
  2. Score and cutLaths trimmed to the nearest sound timber
  3. Fix the edgesLoose plaster secured before the frame
  4. Form the liningSplayed to spread daylight
  5. Finish in limeCoats feathered into the old ceiling

Where the house is lime, the lining is lime: built up in coats, feathered into the old ceiling, and painted with a breathable paint.

Next comes the lining. In a low cottage the shaft may be short, but a splayed lining still carries daylight further across the ceiling and softens the edge of the opening. Where the house is lime, the lining is lime: built up in coats, feathered into the old ceiling, and painted with a breathable paint. A house refitted with plasterboard gets a board lining, jointed or skimmed to match its ceiling.

Beams complicate things. A rooflight cannot always sit exactly where the room wants it, because a hand-hewn beam may run through the spot, and the opening is shifted a little or trimmed around it. That decision is made at the survey and recorded in the finish schedule, so the position you agree is the position you get.

Next note: A survey in Beer, down the steep lanes

07The survey

A survey in Beer, down the steep lanes

Steep lanes, little parking and carrying glass to the door, planned before the quote.

Our survey starts on the roof, slope by slope. Then comes the room and the loft: the gap from roof to ceiling is measured, the ceiling is examined, and we record what could alter the finish, such as a beam, or a settlement crack that wanders toward where the opening would go.

Access is the practical question. The lanes are narrow and steep, parking is limited, and some cottages can only be reached on foot from the nearest place to stop. We decide where deliveries can be dropped, how the glass will be carried to the door, and if a tower or scaffold has to go up. Scaffolding on a public road takes a licence from Devon County Council, the highway authority, and that wait is built into the programme.

A written quote then reaches you, setting out the product, the lining and how we will get materials to the door, and the work only begins once you are happy with it. On site we keep dust contained and leave the room tidy, with a 10-year workmanship guarantee behind everything we fit. If a cottage in the lanes needs looking at, the quote form is the quickest way in, or the team can be reached through WhatsApp and at info@brightviewskylightsexeter.co.uk, and we will fit a visit around your week. We also cover nearby Seaton and Sidmouth, and the areas page lists every place we cover. The homepage describes the whole service.

Near Beer

All areas we cover

Get a quote

Tell us about the room

  • No obligation
  • Finish schedule included
  • 10-year guarantee
CallGet a quote