













Skylights and rooflights in Axminster

Rooflights for Axminster's terraces, town houses and new estates: skylights cut into the roof and finished neatly to the ceiling below.

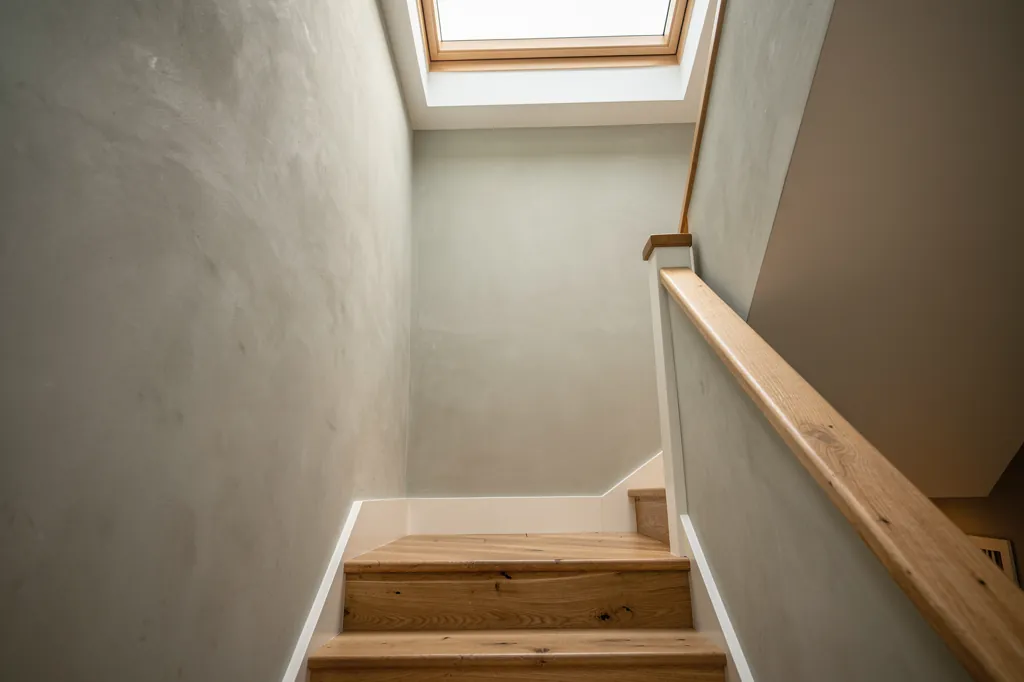
A sun-lit hallway in a new-build home with a rooflight above the stairs

Axminster at a glance

Homes you'll find
Georgian and Victorian brick and render around the Market Place and station, estate semis, and recent new builds
Roofs
Older slate and clay in the town centre, tile of concrete on the later homes and trusses under the new estates
Planning
The planning authority for Axminster is the East Devon council, while Axminster keeps a designated conservation area around its old streets, several holding listed buildings
Exposure
Inland in the Axe valley, sheltered on the floor, open to westerlies on the hills above, and frosty in winter

What Axminster's shop-top ceilings and estate trusses expect from a new opening

  • Patched old ceilings

    Ceilings in the older streets have been repaired over the years, so each is checked and supported before it is cut.

  • Trusses in new builds

    On a recent estate roof the opening sits between trusses, since a truss cannot simply be cut away.

  • Hills above the valley

    Houses up the slopes take more westerly wind than the valley floor, and the flashing is chosen to suit.

  • Old glass that has failed

    Early roof windows from loft conversions that have misted or stuck are replaced in the same opening where possible.

The finishing notes

Rooflights in Axminster

Rooflight installation in Axminster starts with the house, so if you live here and want daylight in a dark landing, a loft room or an extension, our crews fit and replace glazing in the roof and then finish the plaster and lining indoors to the same standard as the slates outside. Axminster is about 27.3 road miles from Exeter, at the eastern edge of Devon where the county meets Dorset and Somerset, and it falls under East Devon District Council for planning. Most homes can take a rooflight without a planning application, though the old centre needs a closer look.

Each quote includes a finish schedule: a written note covering what your ceiling is made of, what sits over it, the way the lining is built up and the surface it is left with. Putting those decisions in writing before we start keeps the job tidy.

01The houses

Axminster's houses: carpet town, railway town, growing town

Georgian and Victorian streets round the Market Place and station, with estates and new builds beyond.

The town grew around the River Axe and a crossing of roads, and it carries more history than its size suggests. The minster church of St Mary gives the old centre its name and its focus. Axminster carpets were first woven here in the eighteenth century, and the name travelled the world long after the first looms.

The streets around the Market Place and down towards the station are mostly Georgian and Victorian: brick and rendered terraces, some with shop fronts at street level and rooms above, and a number of larger town houses with deep plots behind. The railway arrived in the nineteenth century, and the streets near the station filled out with terraces and villas.

Where the homes are
Market Place and church
Georgian and Victorian brick and render, some with shops below
Towards the station
Victorian terraces and villas
Behind the main streets
Larger town houses on deep plots
Edges of town
Twentieth century semis and bungalows
Newest streets
Recent brick and render homes with trussed roofs

Which of them yours resembles is the first thing we establish.

The twentieth century added estates of semis and bungalows to the edges, and recent decades have added more, in brick or render, with tidy roofs and plasterboard throughout. Axminster is still adding homes, so a modern house here may be only a few years old.

That mix means one town gives us almost every ceiling there is: old lath and plaster over a shop, a Victorian terrace with a plain flat ceiling, and a new build with a boarded loft. Which of them yours resembles is the first thing we establish.

Next note: Slate, clay and concrete: what is on Axminster's roofs

02The roofs

Slate, clay and concrete: what is on Axminster's roofs

Slate and clay in the centre, concrete tile after it, and trusses on the newest homes.

The older roofs in the centre are largely natural slate, with some clay tile. After the Victorian terraces, concrete tile is more usual, and on the newest estates you will find interlocking tiles on trussed roofs with little room for error.

A slate roof demands that each slate around the new opening is lifted and then reused, with a flashing kit chosen for the slate's thickness. Concrete interlocking tile needs a profiled flashing instead. On a trussed roof, the members of a truss cannot simply be cut or moved, so the opening is set between trusses or the trusses are altered to an engineer's design, and either way Building Control is notified.

GlassStraight lining
  • Concrete interlocking tile
  • Battens and underlay
  • Trussed rafters, opening set between them
  • Plasterboard ceiling
A newer Axminster roof, top to bottom

Roofs that already have glass are a job in themselves.

Roofs that already have glass are a job in themselves. Axminster has plenty of older roof windows put in when lofts were first converted, and some have misted, warped or stopped closing. We replace the frame and glass together, set into the existing opening where we can, so the ceiling below stays largely untouched.

Behind many houses sit flat-roofed kitchen and utility extensions, covered in felt, GRP or EPDM. A lantern or flat rooflight on a raised kerb suits them, and the kerb is lined inside so it reads as part of the room.

Next note: Planning in Axminster: East Devon, the conservation area and the Article 4 question

03Planning

Planning in Axminster: East Devon, the conservation area and the Article 4 question

Planning sits with East Devon District Council; the old core falls in a conservation area, and a listed house needs consent first.

The local planning authority is East Devon District Council. Most ordinary houses here can fit a rooflight under the general permitted-development limits on projection, height and side-facing glass, so an application is rarely needed for a rear or front slope. The exceptions are the ones below, and the detail is set out in the guide we have written on rooflight consents.

Axminster has a conservation area around its historic core. Inside a conservation area the permitted-development right normally still applies, yet the council may have withdrawn it by direction, so ask the council before ordering for a house near the Market Place or the church.

Planning checks for an Axminster house
  • Which council decides: East Devon District Council
  • Is the house in the conservation area around the core
  • Has an Article 4 direction removed the permitted right
  • Is it listed, so consent is needed
  • Is it a flat, with no householder rights

Listed houses need consent from the council before any change to the outside, a rooflight included, and before anything is done to old roof timbers or ceilings. Flats, among them the rooms above shops in the centre, do not enjoy householder rights at all, so those need a full application.

Nearby towns in the same council area are covered on our pages for Honiton and Seaton. The limits themselves are laid out in the Devon guide to rooflight permissions and building control.

Next note: Wind from the west and hills all around

A sun-lit hallway in a new-build home with a rooflight above the stairs
04The weather

Wind from the west and hills all around

A sheltered valley floor, exposed hillsides above it, and frost on the north slopes.

Axminster sits low beside the Axe, but the land around it climbs to high ground on several sides, and that makes the weather less uniform than a map suggests. A house on the valley floor is fairly well sheltered. A house on the hill above the town gets the full weight of a westerly, and rain arrives sideways.

That affects the details we choose. On exposed slopes we use a flashing kit rated for the exposure, check how the underlay laps into the frame, and fix with corrosion-resistant fasteners. On sheltered streets the standard kit does the job. Either way, the ceiling inside is where you will notice a mistake, so the vapour barrier is taken over the frame edge and the lining is insulated, which keeps condensation off a cold edge.

Specified for the hill and the frost
  • Flashing kit rated for the exposure
  • Underlay lapped into the frame
  • Corrosion-resistant fasteners
  • Vapour control layer taken over the frame edge
  • Insulated lining and a warm-edge spacer

The town is inland, so salt is not a concern, but frost is. A roof window on a north slope can be cold on a winter morning, and a warm-edge spacer and a well-insulated lining make a real difference to whether the inside of the glass mists.

Next note: Picking a rooflight for an Axminster terrace, new build or extension

05The right product

Picking a rooflight for an Axminster terrace, new build or extension

A roof window for a terrace loft, a conservation rooflight in the core, a lantern on the extension.

Choice of unit follows the house and whatever sits beneath the roof. For Axminster's housing the pairings look like this:

Type of houseWhat we would suggest
Georgian and Victorian terracesA roof window in the back pitch for a loft room, or a VELUX roof window where a familiar, well-supported unit is wanted.
Listed or conservation area housesA conservation rooflight with a slim frame, fitted flush with the slate.
Extensions and kitchen conservatoriesA roof lantern or low-profile flat glazing, with a motorised opener if it sits out of reach.
Recent estatesA roof window sized to fit between the trusses, or a sun tunnel lighting a landing or bathroom.

Listed or conservation area house

Usual product
Conservation rooflight, slim frame
Roof covering
Natural slate or clay tile
Consent
Check Article 4 and listing
Fixing
Between old rafters, trimmed if needed

Recent estate home

Usual product
Roof window or sun tunnel
Roof covering
Concrete interlocking tile
Consent
Usually permitted development
Fixing
Between trusses

Laminated glass on the inner pane is sensible over beds and stairs.

Glazing follows how the room is used, not only the roof it sits in. A south or west facing room can use solar control glass to hold back afternoon heat, while a north landing prefers clear glass to catch every bit of diffuse light. Laminated glass on the inner pane is sensible over beds and stairs.

Building Regulations apply to new and replacement units alike: the glass must achieve the Part L heat-loss figures, and swapping a whole unit counts as notifiable work. Telling Building Control is part of what we do for you.

Next note: Loft rooms in Axminster terraces, and the escape window question

06The loft room

Loft rooms in Axminster terraces, and the escape window question

Where a roof window goes in a terrace loft, and how escape and insulation are checked.

Many Victorian terraces in town have a loft that was never quite finished: a floored attic with a hatch, a few bare rafters and a skylight the size of a tea tray. Turning it into a bedroom or study usually means roof windows, and the position matters more than people expect. A window placed too high sees only sky; too low, and the head hits the rafter as you stand to open it. Centre-pivot windows are fixed at a height that suits standing and looking out; top-hung windows suit a room where furniture sits under the sill.

Where a loft room is a habitable room on a second floor, Approved Document B has rules on escape, and a roof window can double as the escape route provided its opening is big enough and set at a usable height. We check the opening size against the guidance at survey, and say so in the written quote where the layout is marginal, using cautious wording because the building control officer has the final say.

Checked at survey for a loft room
  • Window position for standing and sitting
  • Centre-pivot or top-hung to suit the furniture
  • Escape window size under Approved Document B
  • Insulation around the opening
  • No cold bridge at the lining

Insulation is the other half of a loft conversion. The roof build is usually thin in an old terrace, and a new window has to sit properly within whatever insulation is added so there is no cold bridge at the lining. Our page on VELUX window installation covers the roof window options in more detail.

Next note: Shop-top ceilings and new-build lofts: finishing the inside in Axminster

07The ceiling

Shop-top ceilings and new-build lofts: finishing the inside in Axminster

Patched lath and plaster over a shop, or flat plasterboard in a new build: each needs its own lining.

Inside a house in the centre, you may find a ceiling of lath and plaster that has been patched over the years, or a boarded ceiling skimmed in the last century. Cutting into either is done with the ceiling supported, the cut line scored first, and anything loose secured before the frame is fixed. A deep roof build over a flat ceiling suits a splayed lining, which widens the opening at the ceiling and lets the light spread across the room instead of falling in a narrow column.

On a new build the problem is the opposite. The ceiling is a flat sheet of plasterboard under a trussed roof, and the risk is a lining that looks bolted on. Here the lining is boarded and taped, the corners are set with a bead, and the edge is painted to the colour of the ceiling so there is no visible join.

  1. Support the ceilingHeld from below before it is cut
  2. Score the cut lineAnything loose is secured
  3. Form the liningSplayed over a deep roof build
  4. Board and tapeOr plaster, to suit the ceiling
  5. Set the edgeBead, then paint to match

Both go in the finish schedule before work begins, while our page on finishing a rooflight indoors walks through every stage in order.

Next note: Getting an Axminster survey: parking, scaffold and the loft hatch

08The survey

Getting an Axminster survey: parking, scaffold and the loft hatch

Roof from the pavement, loft with a tape, and access planned for the town centre or the estate.

A survey starts on the pavement, where we study the roof, and ends in the loft with a tape measure. We note the distance from roof to ceiling, the type of ceiling, the position of timbers and any cracks or stains that point to an earlier problem that should be dealt with before we cut.

In the centre, parking and access are limited, and a scaffold or tower may have to stand on the road or pavement, and Devon County Council, as highway authority, issues the licence for that. On the estates the issue is more often a narrow side path to the garden. We plan both at survey so the programme is realistic.

  1. Study the roofFrom the pavement or garden
  2. Measure the loftRoof to ceiling, timbers, ceiling type
  3. Plan accessParking, tower or scaffold, any licence
  4. Written quoteFinish agreed on paper first

Axminster sits on the main road and rail routes between Exeter and the east, so deliveries of glass and materials reach the town without difficulty. The harder part is usually the last hundred yards, a terrace with no rear access or a house at the end of a shared drive, and that is where a survey earns its keep.

How long we are on site varies with the roof and the room. A like-for-like replacement of a roof window is a short job, while a new opening with a splayed lining, plaster and decoration takes longer, because the plaster must dry before it can be painted. We tell you the order of work at survey, so you know which days the room is out of use.

Once we have seen the loft and the roof, the price arrives in writing with the finish agreed on paper before anyone picks up a tool. Furniture is covered, dust is contained and the rooms are handed back clean, with our 10-year workmanship guarantee behind the job. If you have a terrace, estate house or extension in town you want looked at, the quote form is quickest, and WhatsApp or info@brightviewskylightsexeter.co.uk reaches us too. See the homepage for the full service, or the areas we cover.

Near Axminster

All areas we cover

Get a quote

Tell us about the room

  • No obligation
  • Finish schedule included
  • 10-year guarantee
CallGet a quote