













Skylights and rooflights in Colyton

In Colyton we fit rooflights and skylights to cob cottages, terraces and newer homes, allowing for the valley damp and lining each opening to match.

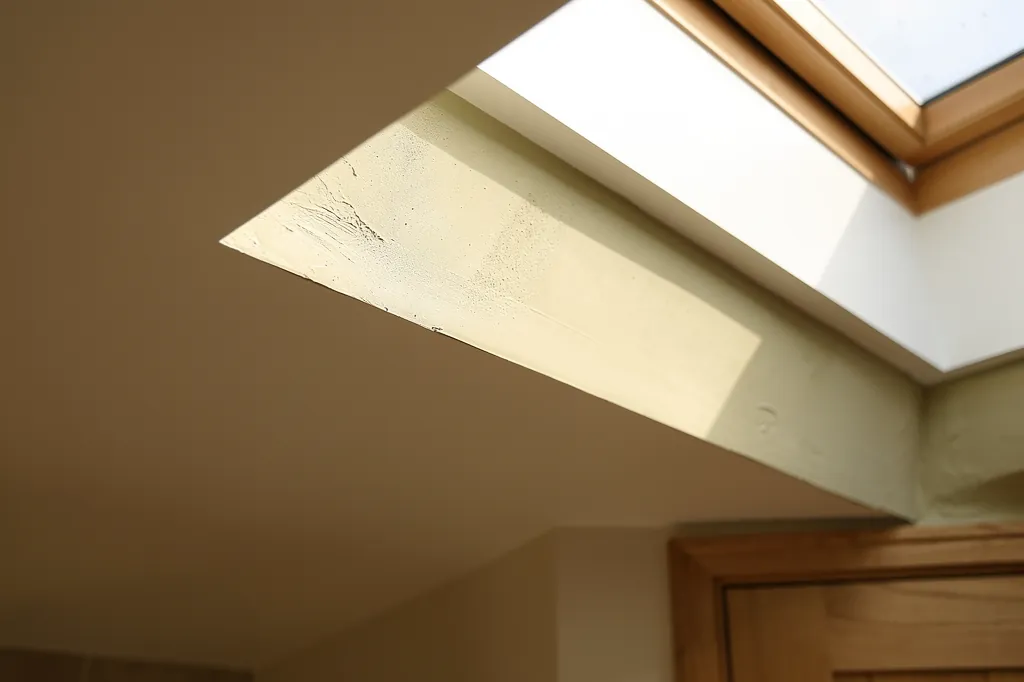
Close view of a splayed plaster reveal meeting the ceiling with a clean paint line

Colyton at a glance

Homes you'll find
Cob and stone houses around St Andrew's and Market Place, later Victorian terraces, then bungalows and semis on the fringes
Roofs
Natural slate on most terraces, a little thatch, tile on later alterations, flat-roofed rear additions
Planning
Applications go to East Devon District Council, and the historic centre falls inside a conservation area and older houses are often listed
Exposure
Low in the Coly valley, so sheltered from wind but humid, with more weather on the hillsides above

What Colyton's cob walls and river damp ask of new glass overhead

  • Thick walls, uneven rafters

    Old Colyton roofs sit on timbers adapted over generations, so the opening is set out on site rather than from a drawing.

  • Lime ceilings and cob

    Lime plaster and cob need breathable materials, and the finish at the edge of the opening is built to match.

  • Thatch is out

    A thatched cottage that needs more light is better served by a slated extension or a flat roof than by a new opening in the thatch.

  • Humid air by the river

    Damp air near the Coly shows quickly on cold glass, so the lining is insulated and the rim of the glass kept warm.

The finishing notes

Rooflights in Colyton

Rooflight installation in Colyton covers a small market town in the valley of the River Coly, about 23.8 road miles from Exeter. Planning decisions come from the district council for East Devon, and the old centre is a conservation area with listed buildings along its oldest streets. A rooflight here may meet cob and lime plaster below just as easily as a modern plasterboard ceiling, and the two need different handling.

Your quote spells out the work inside the room as well as the roof: what the ceiling is built from, how the opening is lined and how the lining is finished. You see all of it in writing first.

01The streets

Colyton's streets: church, market place and the cottages around them

A church, a market place and cottages around them, then terraces and newer homes towards the edge.

Colyton is a small town with a long memory. The parish church of St Andrew, with its octagonal lantern tower, anchors the centre, and the Market Place and the streets running off it hold the older houses: cob and stone cottages, rendered terraces, some thatch, and Georgian and Victorian fronts added to earlier buildings. Walls are thick and rarely plumb, and the rooms behind them are lower than in a modern house.

The old buildings stand close together, so a roof is often seen from a neighbour's garden or a lane even when it is hidden from the street. Behind the main streets are smaller yards, outbuildings and workshops turned into homes, and these are frequently the places where one new opening in the roof transforms a dark room.

Where the homes are
Around the church
Cob and stone cottages, some thatched
Market Place and streets off it
Georgian and Victorian fronts on older buildings
Behind the main streets
Yards and workshops turned into homes
Edge of town
Later terraces, bungalows, semis and small new estates

The answer decides the product, the paperwork and how the ceiling is handled.

Colyton also has the tramway: the Seaton Tramway runs up the valley to a station at the edge of the town, and the little lanes around it mix cottages, converted buildings and gardens running down towards the river. Many homes there have extended at the back over the years, which means a single house can carry three or four different roof ages and coverings in one footprint.

Away from the middle the town thins into later nineteenth century terraces, twentieth century bungalows and semis, and a few recent small developments on the edges. Those have brick or render walls, tile or slate roofs and plasterboard ceilings, and they are the simplest houses in town to fit with a roof window.

So our first question is whether you live in the old core or on its fringe. The answer decides the product, the paperwork and how the ceiling is handled.

Next note: Slate, thatch and the roofs above the Coly

02The roofs

Slate, thatch and the roofs above the Coly

Slate on the terraces, thatch on a handful of cottages, and flat roofs over the back extensions.

The older Colyton roofs are a mixed bag. Slate roofs the Victorian terraces, thatch survives on a handful of cottages, and tiles of clay or concrete turn up on later alterations. Underneath, the timbers can be old and irregular, with rafters adapted over the years and ridges that dip.

A slate roof asks for patience: the slates beside the opening come off, are stacked, and go back cut neatly into a flashing matched to their thickness. On concrete tile, a profiled flashing is the normal choice. If a rafter must be trimmed to make room, the severed ends sit on doubled timbers, and since that is structural alteration it is notifiable to Building Control, which we handle.

GlassSplayed lining, wider at the ceiling
  • Natural slate
  • Battens and underlay
  • Rafters trimmed to frame the opening
  • Lath and lime plaster ceiling
A Colyton slate roof, top to bottom

Flat-roofed rear additions in an old Colyton house are usually the easiest place to add light without disturbing the historic roof.

Thatch is another matter. We do not cut rooflights into a thatched slope, and a thatched house that wants more daylight is better served by a slated rear extension, a dormer or a lantern on a flat-roofed addition. The reasons are given in our answer on thatched roofs and rooflights.

Flat-roofed rear additions in an old Colyton house are usually the easiest place to add light without disturbing the historic roof. A lantern or flat rooflight sits on a raised upstand, and the opening is lined from inside.

Old loft spaces here are often low and cramped, with purlins and collars in the way, and a family that has lived under the same slates for decades may never have looked at the timbers from the inside. A roof window in such a room is positioned to clear the timbers where it can, and where it cannot, the structure around the opening is reinforced and the extra depth is picked up in the lining. We decide this at survey, with a tape in the loft, never from the ground.

Next note: Planning in Colyton: the district council and the conservation area

03Planning

Planning in Colyton: the district council and the conservation area

East Devon District Council has the final say, conservation rules cover the centre, and listed houses must have consent.

An ordinary Colyton house usually needs no planning application for a rooflight, since national permitted development reaches that far. Those limits, and how they apply to a side-facing pane, are laid out in our planning and Building Regulations guide. Where your case falls outside them, East Devon is the authority to ask.

Colyton's old core falls within a conservation area. Permitted development normally continues to apply within one, but a council can remove it by Article 4 direction, so find out from East Devon whether your own street is caught before you fix a design.

Check with East Devon first if
  • The house is listed
  • Your street is in the conservation area
  • The property is a flat or maisonette
  • An Article 4 direction may apply

Listed buildings follow separate rules. A listed house needs consent for any change to its outside, a rooflight included, and for cutting into old fabric within. A flat or maisonette has no householder rights, so a rooflight there means a full planning application.

On a prominent slate slope, officers tend to favour a low-profile conservation rooflight with slim frames over a standard roof window.

Next note: A sheltered valley that holds the damp

Close view of a splayed plaster reveal meeting the ceiling with a clean paint line
04The valley

A sheltered valley that holds the damp

Sheltered from the wind, but the damp air by the river shows on every cold surface.

Colyton lies low, with hills either side, and the weather feels gentler than on the coast a few miles south. The slopes break the wind, and a roof on the valley floor sees less driving rain than one on a headland. The price of that shelter is damp. Air near the river is humid, mornings can be misty, and an unheated or poorly ventilated room will show condensation on any cold surface.

A rooflight is a cold surface, so the inside of the job is built with that in mind. The lining is insulated, the vapour barrier is carried over the frame, and warm-edge spacers keep the rim of the glass above the temperature where moisture forms. Houses on the hillsides above the town take more wind and rain, and for them the flashing and fixings are chosen for the pitch and position.

Specified for the damp valley
  • Insulated lining behind the opening
  • Vapour barrier sealed against the frame edge
  • Warm-edge spacer in the glazing
  • Flashing and fixings chosen for hillside exposure
  • Opening unit over a bathroom or kitchen

Ventilation follows from this. An opening rooflight adds purge ventilation under Part F, and over a bathroom or kitchen it clears moist air before it settles on the ceiling.

Next note: Choosing a rooflight for a Colyton cottage, terrace or extension

05The right product

Choosing a rooflight for a Colyton cottage, terrace or extension

A conservation rooflight on a cottage, a roof window in a terrace loft, a lantern on the extension.

The product follows the house, and for Colyton the choices run like this:

  • Old cob and stone: conservation glazing in a rear slope, kept small and set low among the slates.
  • Terraced loft rooms: a roof window that is top-hung or centre-pivot, fitted to the back slope.
  • Kitchen and garden extensions: a roof lantern, or a low pane on an upstand.
  • Bungalows and newer semis: a plain roof window above a loft bedroom, or a sun tunnel lighting a hall or bathroom.
  • Worn or misted units: a new unit dropped into the existing opening, so the ceiling is barely disturbed.

Cob or stone cottage

Usual product
Small conservation rooflight on the rear slope
Roof covering
Natural slate
Consent
Check conservation area and listing
Lining finish
Lime plaster

Later bungalow or semi

Usual product
Standard roof window or sun tunnel
Roof covering
Concrete tile
Consent
Usually permitted development
Lining finish
Plasterboard, taped or skimmed

Laminated glass inside is good practice wherever a rooflight sits above people.

Glass is picked for the room it serves. A north-facing landing takes clear, high-performance double glazing to pass on all the daylight the frame allows, while a bedroom that gets afternoon sun may suit solar control glass. Laminated glass inside is good practice wherever a rooflight sits above people.

All work meets the Building Regulations in force, with the thermal limits included. A complete replacement of frame and glass counts as notifiable work too, and Building Control contact is something we take on ourselves.

A kitchen extension is a common reason to look at a lantern. The kerb is built to the roof pitch, the glass chosen for the orientation, and the kerb's inner face is plastered or boarded so the lantern looks part of the room rather than a box on top of it. Electric opening units are worth considering where the glass is out of reach.

Next note: Cob, lime and finishing the opening in an old Colyton room

06The ceiling

Cob, lime and finishing the opening in an old Colyton room

Cob walls, lath and lime ceilings, and a deep opening that benefits from a splay.

Inside the older houses the ceilings tell their own story. Some are lath and lime, some are boarded and skimmed, and a few have been renewed in plasterboard between beams that still show. Cob walls are thick, so a window above one can sit at an odd depth, and the gap between roof and ceiling is seldom the same on both sides of a room.

A lath and lime ceiling is opened with care. We support it from below, score the plaster along the line of the cut, and shorten the laths to meet a timber so that no loose ends are left hanging. Any plaster that has parted company with its laths near the edge is secured again ahead of the frame. Where the shaft is deep the lining is angled outward, so the hole at the ceiling ends up wider than the glass above it.

  1. Prop the ceilingHeld up from underneath before any cut is made
  2. Score and cutPlaster cut cleanly, laths taken back to a firm timber
  3. Secure the edgesWeak plaster fixed back before the frame is fitted
  4. Form the liningSplayed wherever the shaft runs deep
  5. Finish in limeLime applied in thin coats, then a breathable paint

Hard gypsum butted against soft lime cracks along the line

Lime wants lime. The join between new lining and old ceiling gets thin coats of lime plaster, feathered outwards, and a breathable paint finishes it. Hard gypsum butted against soft lime cracks along the line, and on a cob house a sealed, non-breathable finish can hold moisture in the wall. On the town edge, in newer homes, the lining is plasterboard with taped or skimmed joints.

Every one of these steps is recorded in your finish schedule, and there is more in our explanation of finishing a rooflight inside.

Next note: Seaton, Beer and the coast down the valley

07Down the valley

Seaton, Beer and the coast down the valley

Seaton and Beer are close by, with sea air where Colyton has valley damp.

The coast is a short drive south, and the housing there is related but not the same. Our pages on rooflight installation in Seaton and Beer deal with sea air, shingle and a different planning picture.

The specification does not carry from one to the other. A seafront roof takes salt and wind, a Colyton roof takes valley damp and river mist, and the flashing, fixings and lining are chosen to suit the difference.

Colyford and the lanes between the two towns sit between those extremes, so we look at each roof on its own terms: the height above the river, the direction it faces, what has been built against it, and how much cover the neighbouring hill gives. A survey settles those points quickly, and they go into the written specification so that nothing is left to be guessed on the day.

Next note: A Colyton survey, from lane to loft hatch

08The survey

A Colyton survey, from lane to loft hatch

The roof, room and loft get measured, narrow-street access is planned, and a written quote comes after.

The visit starts outside, with the roof read slope by slope, and moves indoors to the room and the loft. Measurements include the gap from rafters to ceiling. We also check the ceiling construction, how sound it is, and anything that touches the decoration, like an old crack running toward the opening or a beam where the frame wants to sit.

Colyton's older streets are narrow and some lanes have little room to unload. The survey also settles where materials will be stacked, whether a tower or scaffold is wanted, and if it would have to stand in the road, where Devon County Council may require a licence. Conservation area and listed jobs get the extra notes an application needs.

  1. Look at the roofFrom outside, slope by slope
  2. Measure insideRoom and loft, roof to ceiling depth
  3. Plan accessWhere to unload, and whether a tower or scaffold needs a licence
  4. Written quoteWith the finish schedule attached

Next comes a written price, fixed before the work begins. We keep dust down and leave the room tidy, and our 10-year workmanship guarantee applies to the work. If you would like us to walk your own roof and loft, begin with the quote form, or drop a line to info@brightviewskylightsexeter.co.uk. Our homepage sets out the full service, and the other places we work are on the areas page.

Near Colyton

All areas we cover

Get a quote

Tell us about the room

  • No obligation
  • Finish schedule included
  • 10-year guarantee
CallGet a quote