













Skylights and rooflights in Lyme Regis

Skylights and rooflights for Lyme Regis cottages, Georgian terraces and hillside villas, fitted for the Lyme Bay weather and finished inside.

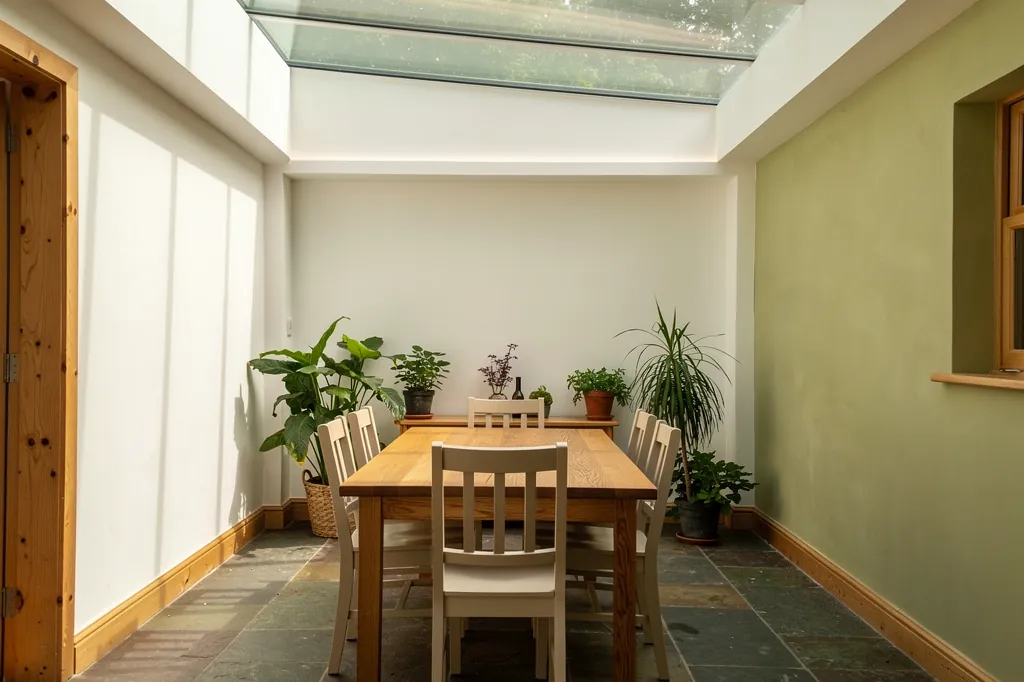
A garden room with a flat rooflight above a dining table

Lyme Regis at a glance

Homes you'll find
Stone fishermen's cottages near the harbour, Georgian terraces by the sea, Victorian hillside villas, later bungalows above
Roofs
Steep natural slate cut up by dormers and stacks, some clay tile, flat membranes on the rear extensions
Planning
Dorset Council; the historic centre and sea front are a conservation area, inside the Dorset National Landscape, with many listed buildings
Exposure
South-facing over Lyme Bay, with south-westerly gales, salt spray and nesting gulls

Attics and sea-facing slopes in Lyme Regis: what they ask of new glass

  • Deep attic shafts

    A steep roof with thick walls means a deep attic and a tall shaft below the glass, and a wide splay makes that depth an asset.

  • Protected streets

    The old town is protected, so the rear slope is the usual place for new glass, and Dorset Council is asked first.

  • Gales and salt off the bay

    Metalwork is picked to withstand south-westerly weather, with rain sensors on opening units.

  • Steep lanes and scarce parking

    Carrying materials up steps and standing a tower on a sloping street are planned at the survey.

The finishing notes

Rooflights in Lyme Regis

Rooflight installation in Lyme Regis means working in a steep little town on Lyme Bay where Dorset meets Devon. It is 28.8 road miles from the centre of Exeter, right at the south-eastern limit of our patch, and it falls under Dorset Council for planning, not a Devon authority. The historic centre and sea front are a conservation area, it sits inside the Dorset National Landscape, and the coast around it is part of the Jurassic Coast World Heritage Site, so the roof is the first thing to talk through. Brightview puts in and renews roof windows, lanterns, sun tunnels and opening units here as well.

The rooms below the roof deserve the same attention. Ceilings here run from old lime plaster in cottages that lean on their neighbours to flat plasterboard in a 1990s close, and the opening has to meet each of them cleanly. Each quote therefore describes the inside of your room in writing, from how the lining is shaped to how the plaster edge is blended and painted, well ahead of the first day on the roof.

01The houses

Lyme Regis houses: Georgian terraces, fishermen's lanes and hillside villas

A port and a resort: fishermen's lanes, Georgian terraces, Victorian villas and later estates.

Lyme Regis has been a port and a resort, and the housing carries both lives. Near the harbour and along the sea front the older buildings are tall and close together, with fishermen's cottages and merchants' houses sharing narrow lanes that drop toward the water. Walls are local stone, some limewashed or rendered, and many buildings have been altered so often that the floor levels no longer match from one end of a terrace to the other.

The Georgian and Regency years added the seaside town on top: terraces and villas with sash windows, iron balconies and a more formal roofline. Victorian villas climb the hillside behind, built for visitors and retired families, and they tend to have generous attics. Above and beyond the old centre the twentieth century arrived as bungalows, semis and small estates, and in recent decades as infill on whatever flat ground could be found.

Where the homes are
Harbour lanes
Fishermen's cottages and merchants' houses in local stone
Sea front
Georgian and Regency terraces and villas
The hillside
Victorian villas with generous attics
Higher ground
Bungalows, semis and small estates

Holiday lets and second homes are part of the mix, and they change what owners ask for.

Because the town grew in layers, one street can hold three centuries of building. A terrace of tall Georgian houses may end at a plain Victorian pair, and a 1960s infill house can sit between them with a shallow roof and flat ceilings. Each wants different glass and a different lining, which is why we treat each roof as its own question.

Holiday lets and second homes are part of the mix, and they change what owners ask for. A cottage let by the week needs an attic bedroom that feels bright and finished, with a lining that will stand up to a lot of use, while a family home is more likely to want a landing lit or a kitchen opened up.

Next note: Slate, clay and stone: the roofs above the Cobb and the hill

02The roofs

Slate, clay and stone: the roofs above the Cobb and the hill

Steep slate roofs, cut up by dormers and stacks, that have settled over the years.

Natural slate is the covering you meet most in the old part of town, with clay tile on some cottages and the occasional thatched roof among them. Slopes are steep and often cut up by dormers, valleys and chimney stacks, and roofs on a terrace step down the hill with the ground. That leaves less clear slope than it seems, and the useful rafters between a chimney and a valley can be few.

Roofs of this age have usually settled. Rafters were cut for a roof that has moved, so the opening may be a little off square and the frame has to be packed and flashed to suit. Where a rafter has to be cut, new timbers take its load around the gap. Altering the frame of the roof in this way is regulated work, so the application to the council's building inspectors is ours to make, and we measure the build-up at the survey, because the depth from slate to ceiling decides the shape of the lining.

GlassSplayed lining, wider at the ceiling
  • Natural slate
  • Battens and underlay
  • Rafters, with new timbers round the opening
  • Insulation and lime or plasterboard ceiling
A steep Lyme Regis roof, top to bottom

Swapping an old roof window is a different task from making a new hole. A frame put in a few decades ago, now with misted glass or a rotted timber, can usually be replaced like for like with less disturbance to the room than a new opening. If the house is listed, even that can need consent, so ask before you order. Rear extensions and dormer cheeks with a flat covering can hold a glazed flat unit or lantern whose kerb is raised high enough for water to drain away.

Next note: Planning in Lyme Regis: Dorset Council, the conservation area and the Jurassic Coast

03Planning

Planning in Lyme Regis: Dorset Council, the conservation area and the Jurassic Coast

Dorset Council decides, with a conservation area, a National Landscape and many listed buildings.

Planning for Lyme Regis is decided by Dorset Council, the unitary authority for the county. An ordinary house will usually have householder rights that cover a rooflight lying close to the slope. In figures, 150mm is the furthest it may stand out, and for a side-facing slope the figure is 1.7m: below that height above the floor the glass must be frosted and fixed.

In a conservation area householder rights may be withdrawn through an Article 4 direction, and the historic centre of Lyme Regis is one. Check with Dorset Council whether a direction covers your street before you commit to a design. The town also lies within the Dorset National Landscape, which affects how a proposal is judged without being a national park, and the World Heritage coast raises the profile of the whole shoreline.

Planning in Lyme Regis
Dorset Council
Decides, and can say whether a direction covers your street
Conservation area
One covers part of the town
National Landscape
The town lies within one
Listed buildings
There are many in the town

For a listed building, and there are a great many here, consent is required before the outside is touched, and cutting into an old ceiling or roof frame is part of that. Flats and maisonettes, common in the converted villas, have no householder permitted development at all. A conservation officer reading an application for a slate roof on a prominent slope will usually prefer a low-profile conservation rooflight to a standard roof window, and a rear slope to the one facing the street. The national limits are in our Devon planning and building control guide, though the Dorset position is for Dorset Council to confirm.

Next note: Gales off Lyme Bay: salt, wind and gulls on the roof

A garden room with a flat rooflight above a dining table
04The coast

Gales off Lyme Bay: salt, wind and gulls on the roof

South-westerly gales, salt spray and nesting gulls on the slopes above Lyme Bay.

Lyme Regis faces south across an open bay, and the weather that matters comes from the south west. Gales push rain sideways under any lifted edge, salt spray carries inland on the wind, and the slopes nearest the sea front are scoured in winter and baked in summer. Gulls nest on the roofs and chimney stacks in many seaside towns, and a rooflight sill can become a perch.

The specification answers each of these. Frames and flashings are chosen for the exposure, with coated or marine-grade aluminium rather than bare metal outside, stainless fixings, and sealed edges that do not rely on a bead of mastic alone. A rain-sensing electric opening rooflight closes by itself as a squall comes in from the bay, which matters in an attic that nobody is watching. Glass with a self-cleaning outer coating copes better with salt and bird droppings than plain float.

Specified for the bay
  • Coated or marine-grade aluminium outside
  • Stainless fixings
  • Sealed edges, not mastic alone
  • Rain sensor on electric opening units
  • Insulated lining with a warm-edge spacer

Inside, sea air and cool stone make condensation easy. We insulate the lining, lap the vapour control layer over the frame and use a warm-edge spacer in the glazing, so the lowest corner of the splay stays dry.

The coast is also in motion. Cliffs and slopes around Lyme Regis have a history of landslips, and the ground around some hillside homes is monitored. A rooflight is a light structural alteration and does not change the load on the ground, but if your house stands on a slope with a known history, your structural engineer or the council can say what applies to extensions.

Next note: Choosing a rooflight for a terrace, a cottage or a holiday let

05The right product

Choosing a rooflight for a terrace, a cottage or a holiday let

A conservation rooflight on the cottage, a roof window in the villa attic, a lantern on the extension.

The right product follows the roof and the room:

  • Listed or conservation-area cottages and terraces: a slim conservation rooflight on a rear slope, its frame set close to the slates.
  • Victorian villas with an attic room: a roof window hinged at the centre or the top, for ventilation, which in a bedroom attic may also need to meet the escape-window dimensions in Approved Document B.
  • Rear extensions and dormer roofs: a flat rooflight or a lantern, its kerb plastered and painted on the inside face.
  • Bungalows and 1990s houses higher up the hill: a standard roof window in the loft, the inner pane being laminated as it is overhead glass.

Listed cottage or terrace

Usual product
Conservation rooflight on a rear slope
Roof covering
Natural slate or clay tile
Consent
Listed building consent or Article 4 check
Lining finish
Lime plaster

Villa attic or bungalow

Usual product
Standard roof window in the loft
Roof covering
Slate or concrete tile
Consent
Usually permitted development
Lining finish
Plasterboard, taped or skimmed

Guests do not know how a window works, so an opening rooflight needs a sensible handle height or an electric motor

Holiday lets deserve a thought of their own. Guests do not know how a window works, so an opening rooflight needs a sensible handle height or an electric motor, and a blind keeps an attic bedroom sleepable on a bright morning. A glazing specification with solar control keeps a south-facing slope from turning the room into an oven in July.

Sun tunnels suit the dark corners that a full rooflight cannot reach, such as a stair half-landing or an internal bathroom under a pitched slope. They need only a small opening, and a diffuser at the ceiling spreads the light without a deep lining.

Taking out a rooflight and fitting a new one with its frame goes through Building Control as notifiable work, and we send it in. A new sealed pane dropped into a sound frame is exempt.

Next note: Stone walls, old plaster and the ceiling below a steep roof

06The ceiling

Stone walls, old plaster and the ceiling below a steep roof

A deep attic shaft, thick stone walls and lime plaster that wants a lime edge.

A steep roof has a deep attic, and a deep attic means a long shaft between the glass and the ceiling. In a Lyme Regis cottage with thick stone walls and lime plaster the shaft may be a metre of rafter, insulation and lining, and a straight-sided box that deep looks like a chimney. A flared lining, broad where it meets the ceiling, lets the light spread into the room and turns the opening into a feature.

The ceilings themselves vary. In the older houses they are often lime on laths, sometimes sagging, sometimes held up by habit. We prop from below, cut the plaster cleanly, tie the laths back to a timber and secure any loose areas near the edge before the frame goes in. The edge is run in lime and worked out across the old surface, then finished in a breathable paint, because gypsum against lime separates at the join. Walls that are damp-prone behind render or against a hill get extra thought, since a lining must never trap moisture against old stone.

  1. Prop from belowBefore the plaster is touched
  2. Cut and tie backPlaster cut cleanly, laths fixed to a timber
  3. Splay the liningWider at the ceiling than at the glass
  4. Finish in limeFeathered in, then a breathable paint

Newer homes take plasterboard, taped and skimmed until the edge disappears into the ceiling. Every one of these choices goes into the finish schedule, and our inside-finish guide says why we spend so long on the part you look at every day.

Next note: Surveying a steep town, 28.8 road miles from Exeter

07The survey

Surveying a steep town, 28.8 road miles from Exeter

Steep streets, tight lanes and scarce parking, planned for before the visit.

A visit to Lyme Regis takes more planning than most, because the town is steep and the streets are narrow. Parking can be scarce in the season, and some lanes are too tight for a van. The survey covers the outside of the roof, then the room and the loft, where we measure the depth to the ceiling, identify the plaster and note what will shape the finish.

Access gets its own line in the notes: where materials will be set down, whether they must be carried up steps, and whether the pavement or the road itself would carry a scaffold or tower, the latter being licensed by Dorset Council as highway authority. On a conservation or listed job the survey also gathers what a planning or consent application will need.

What the survey records
Roof
Covering, pitch and rafter layout
Ceiling
Plaster type and condition
Depth
Slate to ceiling, for the lining
Access
Steps, lanes, and where a tower can stand

In a town like this the written quote that follows is as much about logistics as glass, with the carrying route and the scaffold position set down alongside the specification. Nothing is booked until you agree it, and the work comes with our ten-year guarantee on workmanship, with dust contained and the room left clean. To get a visit in the diary, use the enquiry form, or WhatsApp us, or get in touch at info@brightviewskylightsexeter.co.uk.

If you are weighing up the coast on the Devon side, our pages on Seaton and Beer describe their housing, the areas page shows every town we cover, and the homepage sets out the full service.

Near Lyme Regis

All areas we cover

Get a quote

Tell us about the room

  • No obligation
  • Finish schedule included
  • 10-year guarantee
CallGet a quote