













Skylights and rooflights in Seaton

Seaton's seafront terraces, hillside bungalows and flats: skylights and rooflights specified for the salt air of Lyme Bay, with the ceilings finished.

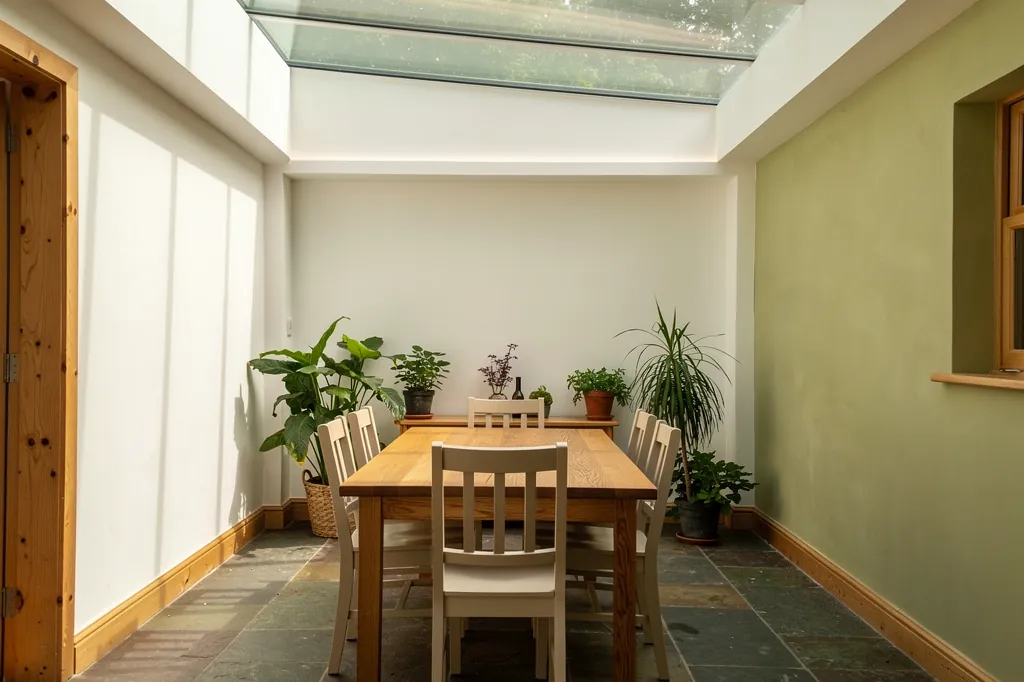
A garden room with a flat rooflight above a dining table

Seaton at a glance

Homes you'll find
Victorian and Edwardian seafront terraces and villas, hillside bungalows, estates, and many flats
Roofs
Slate across the seafront terraces, interlocking tile over the bungalows, GRP, EPDM or felt on flat extensions
Planning
East Devon District Council; flats have no householder rights, and some streets may carry extra controls
Exposure
South-facing across Lyme Bay, with salt, spray and south-easterly gales at the front

Salt air, seafront ceilings and trussed bungalow roofs: Seaton's brief

  • Salt on every surface

    Seafront roofs get spray in a southerly blow, so frames, fixings and flashings are chosen to resist it.

  • Flats need permission

    Seaton has many flats, and a rooflight in one needs planning permission and usually the freeholder's agreement.

  • Texture before 2000

    Many Seaton homes still carry a textured ceiling coating, so it is sampled before the opening is cut.

  • Trusses in the bungalows

    Hillside bungalows often have trussed roofs, so a rooflight is planned around the truss layout.

The finishing notes

Rooflights in Seaton

Seaton is the Lyme Bay seaside town at the mouth of the River Axe, close to the Dorset border and about 23 miles from Exeter, and we supply and fit skylights, roof windows and roof lanterns there. Planning rests with East Devon. The town is a mix of Victorian and Edwardian seafront buildings, a great deal of twentieth century housing that went up as the town grew, and flats of every age, and each calls for a different kind of rooflight.

The sea shapes the specification, and the ceilings shape the finish. Here, a job usually means a roof that takes salt and wind from the bay, above a room whose ceiling might be old lath and plaster, plasterboard or a textured coating from the 1970s. Each quote sets out the room's finish in writing, so lining, plaster and paint line are settled before the roof is opened.

01The houses

Seaton's seafront terraces, hillside bungalows and flats

A resort town: Victorian seafront terraces, hillside bungalows, flats and newer homes by the river.

Seaton grew up as a resort. The older part of the town lies along and behind the front, with Victorian and Edwardian terraces, boarding houses and villas that were built to catch the holiday trade, many now split into flats or turned back into family homes. Their rooms are tall, their stairs are steep and their upper floors often have a small landing or a box room that has never had much daylight.

Much of the rest of Seaton dates from the twentieth century. Bungalows and chalet bungalows climb the slopes above the town, and there are estates of semis and detached houses from several decades, built in brick or render under concrete tile. Many of these suit people who want to stay in their homes for a long time, which is why the jobs tend to be about making a house easier to live in: a bright hallway, a bathroom that doesn't need a light on at noon, a loft room that is not an oven in July.

Where the homes are
The seafront
Victorian and Edwardian terraces, villas and former boarding houses
The hillside
Bungalows and chalet bungalows under concrete tile
Estates
Semis and detached houses from several decades
By the Axe
Low-lying, mostly newer homes

so before anything else we want to know where in Seaton the house stands and how old it is.

Down towards the Axe the ground is low and flat, and the building there is mostly newer, with roofs that are simpler to reach and ceilings that are usually plasterboard. Between the beach, the river and the hills, the town has a lot of different homes in a small space, so before anything else we want to know where in Seaton the house stands and how old it is.

Next note: Slate, concrete tile and the flat roofs above Seaton Bay

02The roofs

Slate, concrete tile and the flat roofs above Seaton Bay

Slate on the seafront, interlocking tile on the hill, and flat roofs on extensions and blocks.

The older seafront buildings are roofed mostly in natural slate, with some clay tile, often behind a parapet or under deep eaves, and with chimneys, dormers and small flat sections added over a century of changes. Slate varies a lot in thickness, so the flashing has to be picked for the slate on your roof and not for a catalogue default. Old slate is lifted by hand and stored so that it can go back round the new frame.

On the hillside bungalows the roof is usually a concrete interlocking tile on a simple pitched structure. These are easy roofs to work with, and an ordinary roof window with tile flashing is the normal choice. Many have trussed roofs, which matters, because the web members inside a truss cannot be cut casually. A rooflight there has to fit the layout of the trusses, or the structure has to be altered to an engineer's design, and either route is work for Building Control.

GlassStraight lining
  • Flat rooflight on an insulated upstand
  • GRP, EPDM or felt covering
  • Insulation over the deck
  • Joists, boarded and plastered below
A flat extension roof, top to bottom

Flat roofs are everywhere in Seaton: rear extensions, garages that became kitchens, balcony roofs and the tops of flat-fronted seafront blocks.

Flat roofs are everywhere in Seaton: rear extensions, garages that became kitchens, balcony roofs and the tops of flat-fronted seafront blocks. Older ones are felt, newer ones GRP, EPDM or single-ply. On these we raise an insulated kerb, high enough that water drains away from the glass, and set a flat rooflight or roof lantern on it.

Many Seaton roofs already carry an old rooflight, a roof window from a loft conversion decades ago or a plastic dome on a flat roof. Swapping one is its own kind of job, because the new unit must meet Part L and a complete replacement including the frame has to be notified. We make that notification, and we note the old frame size at the survey so the new one fits the opening and the lining below it.

Next note: East Devon District Council and the planning picture in Seaton

03Planning

East Devon District Council and the planning picture in Seaton

East Devon District Council decides; flats, listed buildings and Article 4 streets are the exceptions.

Most houses in Seaton can take a rooflight under the general householder allowance, which limits how far the unit projects, how high it sits and how any side-facing glazing is treated. East Devon District Council can confirm the position for your house if you are unsure.

Some of the picture varies by street. The town has older buildings of real character, and there may be conservation area controls or an Article 4 direction on some streets, which would take permitted development away. We check with East Devon before we promise anything on a seafront house rather than assume it is free. A listed building needs consent before anything changes on the outside. The coast here is part of the Dorset and East Devon Coast World Heritage Site, and the countryside around the town includes protected landscape, so a property on the edge of town is worth checking with the council too.

What decides the route here
Planning authority
East Devon District Council
Seafront streets
Possible conservation area or Article 4 direction
Listed buildings
Consent needed for outside changes
Flats and maisonettes
Need planning permission, often the freeholder's agreement too

a rooflight in the top flat of a block needs planning permission, and often the freeholder's agreement too.

Flats are the big exception. Seaton has a great many converted and purpose-built flats, none of which can use the householder allowance, so a rooflight in the top flat of a block needs planning permission, and often the freeholder's agreement too. The detail is in our planning and building rules page.

Next note: Salt, shingle and south-easterly gales on Lyme Bay

A garden room with a flat rooflight above a dining table
04The coast

Salt, shingle and south-easterly gales on Lyme Bay

South-facing across Lyme Bay, with salt, spray and south-easterly gales reaching the front.

Seaton faces south across Lyme Bay, between two headlands, with a shingle beach below the front. In a southerly or south-easterly blow there is nothing between the houses on the esplanade and the sea except spray, and the rain comes in sideways. Salt gets into everything. It settles on glass, creeps into flashing laps and eats at cheap metalwork.

That should dictate what we use on any roof within a few streets of the sea. That means aluminium or coated cladding on the outer frame, stainless or properly coated fixings, flashing matched to the pitch and exposure, and an easy-clean outer pane if you want one, since salt film shows quickly on glass. An opening unit on the seaward slope should have a rain sensor, so it shuts when a shower comes in off the bay.

Specified for the seafront
  • Aluminium or coated outer cladding
  • Stainless or coated fixings
  • Flashing chosen to match the roof angle and the salt air
  • Rain sensor on seaward opening units
  • Lining insulated, its vapour control layer overlapped onto the frame

The inside needs the same thought. Sea air is damp air, and a cold lining behind a rooflight collects condensation quickly. With the lining insulated and the vapour barrier carried onto the frame, the plaster edge stays dry and the paint stays on it. On the higher ground the weather is less salty but more blown, and the same detailing holds.

Next note: Choosing a rooflight for a seafront flat, a bungalow or a Victorian villa

05The right product

Choosing a rooflight for a seafront flat, a bungalow or a Victorian villa

Roof windows for bungalow lofts, flat rooflights for extensions and a sun tunnel for the dark hall.

The answer follows the house, and in Seaton it tends to run like this.

  • Bungalows and chalet bungalows usually take a pair of roof windows, which turn the loft into a bedroom or study, with the inner pane laminated for overhead use.
  • On a Victorian or Edwardian house, a roof window on the rear slope does the job, and a conservation rooflight suits a slope facing the street, where the council expects restraint.
  • Extensions with flat roofs are best served by a flat rooflight, or alternatively a roof lantern, over the kitchen or dining area.
  • Where a hallway or bathroom is dark and sits well away from any outside wall, a sun tunnel needs only a small opening in the roof and a tube down to the ceiling.
  • If a unit has misted or failed, a replacement of just the sealed unit or the whole rooflight is possible, depending on the frame.

Bungalow or chalet

Usual product
Pair of roof windows into the loft
Covering
Concrete interlocking tile
Watch for
Trusses that can't be cut casually
Lining
Plasterboard, taped or skimmed

Flat-roofed extension

Usual product
Flat rooflight or roof lantern
Covering
GRP, EPDM or felt
Watch for
Upstand height and drainage
Lining
Boarded and skimmed, straight or splayed

A top floor facing the bay gets strong afternoon sun, so solar control glazing keeps the room comfortable in summer

The glass needs choosing for the position. A top floor facing the bay gets strong afternoon sun, so solar control glazing keeps the room comfortable in summer, while a north-facing landing is happier with clear glass that insulates well. Where traffic noise from the front is an issue, acoustic glass is an option, though the main choice is usually about heat and light.

Opening rooflights let out the heat that gathers under a roof, and they can also count as the rapid ventilation Part F expects. An electrically driven unit with a rain sensor suits a house where nobody wants to climb a ladder every time the weather turns.

Next note: Plaster, texture and the old ceilings of Seaton

06The ceiling

Plaster, texture and the old ceilings of Seaton

Old lath and plaster and 1970s texture, with the opening cut and the lining formed to suit.

Inside the Victorian and Edwardian houses, ceilings are often lath and plaster, with plaster cornices and ceiling roses in the better rooms. They have to be propped and cut with care, as old plaster can break away in sheets. The opening is scored cleanly, the laths are cut away to a rafter and fixed, and loose plaster is made good before the frame is set. A lime or gypsum edge is then built up to match what is already there.

In a twentieth century house the ceiling is usually plasterboard, and in many of them it has a textured coating, the swirls and stipples that were popular from the 1960s to the 1980s. Textured coatings from before 2000 can contain asbestos, so a sample is tested before anything is sanded or cut. If one is present, the opening is planned around it. Where it is clear, the new lining is boarded and skimmed, and the finish schedule says whether the existing texture is matched or the ceiling around the opening is skimmed smooth.

  1. Test the coatingTextured ceilings sampled before disturbance
  2. Prop and cutOld plaster supported, opening scored cleanly
  3. Secure the edgesLaths fixed back to a rafter
  4. Form the liningSides sloped outward where the shaft runs long
  5. FinishMatched to the ceiling, or ready to paint

The lining deserves the most thought. In a house with a pitched roof over a flat ceiling the shaft between roof and room can be deep, and a straight-sided shaft wastes the glass. A lining that opens out towards the ceiling carries daylight further into the room and gives the opening a clean line.

Each of these decisions is recorded in the finish schedule sent with your price, and the guide to finishing the inside explains how the room is made good.

Next note: A Seaton survey, on the hillside or beside the shingle

07The survey

A Seaton survey, on the hillside or beside the shingle

Roof, room and roof space are measured, front or hill access is sorted, and the quote arrives in writing.

Seaton is at the eastern end of the area we cover, near the Dorset border, so we plan survey visits for the town together with those in the neighbouring parts of East Devon. We start outside, looking at the roof. Inside, we work through the roof space and the room, recording the depth between roof and ceiling, the type of ceiling and how it has held up, plus any trusses, wiring or chimney breasts in the way.

Access in Seaton varies a lot. On the seafront and in the older streets there is little room to unload, and a tower or scaffold may need to stand near the road, and Devon County Council, as highway authority, licenses anything that stands on the public highway. Up the hill, the plots are larger, but the drives can be steep and tight. For a flat, we agree access with the freeholder before the work is booked.

What the survey covers
Outside
Roof covering and slope by slope
Inside
Depth to the ceiling, its material and condition
Access
Unloading spot, tower or scaffold, licence if required
Flats
Access agreed with the freeholder
Afterwards
Quote in writing, finish schedule included

A written price follows the survey, and nothing is booked until you accept it. Seafront houses get salt and sand tracked through them, so we protect the floor, keep dust to one room and leave it clean, with ten years of workmanship cover on the installation. To book, fill in the quote form, send a WhatsApp, or use the address info@brightviewskylightsexeter.co.uk. Along the coast we are also fitting in Beer and Sidmouth, and you can see the whole area on our areas page. Every service we offer is listed on the homepage.

Near Seaton

All areas we cover

Get a quote

Tell us about the room

  • No obligation
  • Finish schedule included
  • 10-year guarantee
CallGet a quote